- Cell: (712) 223-1016
- Results that MOVE you!
Paula Brown
ABR, RENE

BEDS3
BATHS2
SQUARE FEET1,209
MLS#834923
STATUSActive
PROPERTY TYPEResidential - Townhouse
Property Description
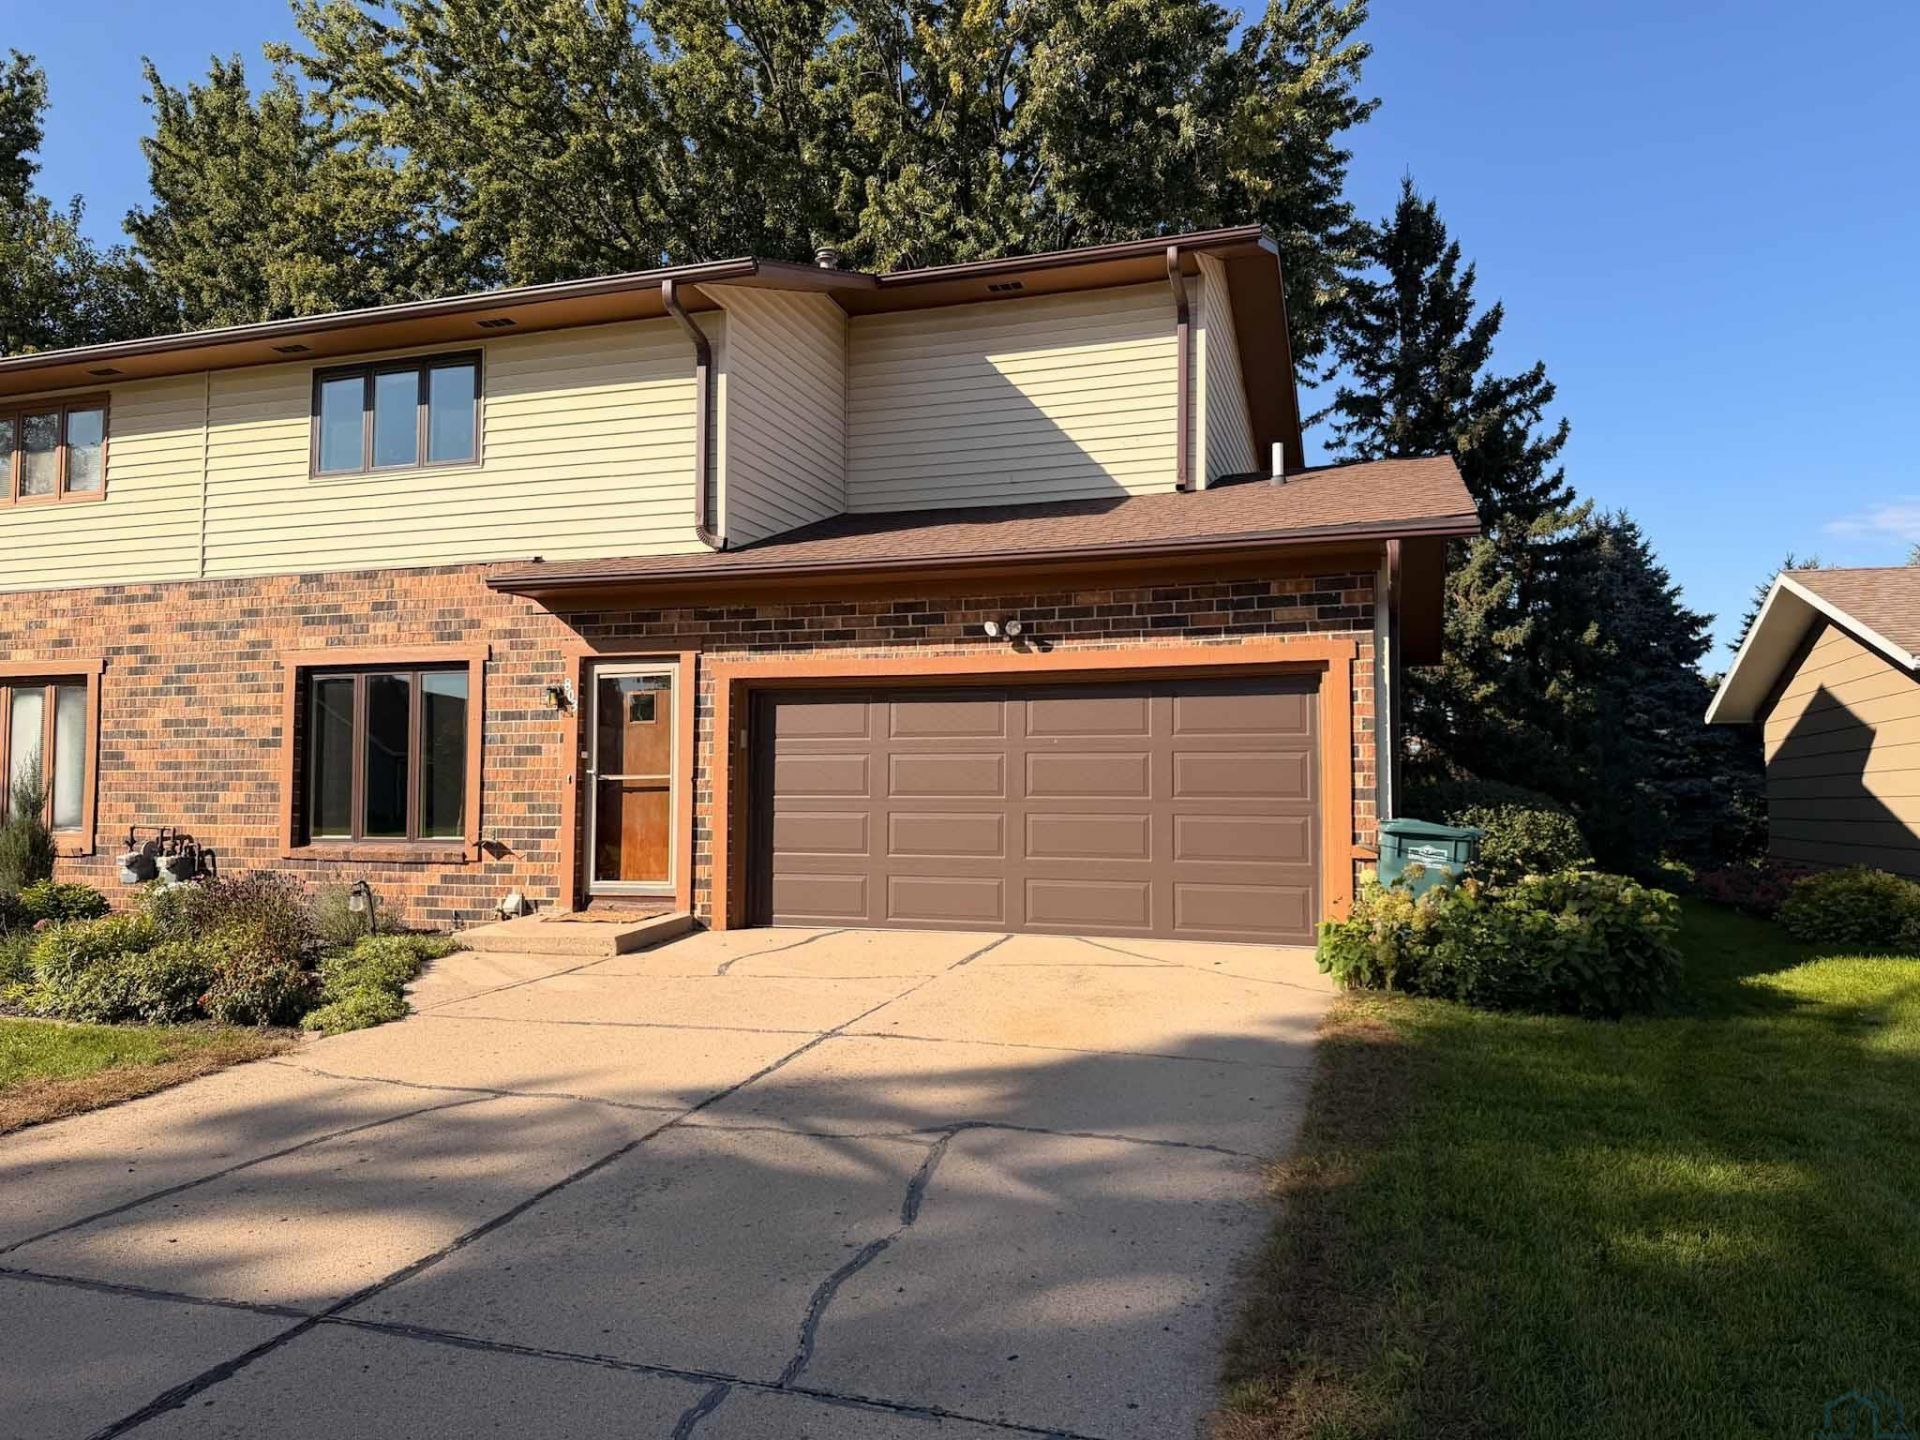
Welcome to 803 4th St NW!! This well~maintained two~story townhome offers the perfect blend of comfort, functionality, and inviting outdoor living. Built in 1981, this 3~bedroom, 1.5~bath home features 1,209 finished square feet and sits on a beautifully landscaped .13~acre lot. Step inside to discover a cozy yet functional open~concept main floor designed for comfortable everyday living. Upstairs, youll find three spacious bedrooms, a full bathroom, and ample closet space throughout. The backyard is a true highlight, offering beautiful views, mature trees and shrubs for added privacy, garden space, and a dedicated fire pit area?an ideal setting to relax or entertain. Thoughtful updates add to the homes appeal, including new fiberglass windows (2024), flooring throughout (2020), water heater and toilets (2023), garage door opener and landscaping (2025), and a radon mitigation system (2019). The unfinished basement offers a blank slate for a future family room, along with laundry and abundant storage space. Complete with an attached two~stall garage, this property offers a wonderful combination of practical living, outdoor charm, and room to make it your own. Dont miss the opportunity to call this inviting townhome yours!!!!
Property Features
Property Type: Residential - Townhouse
Basement: Full, Unfinished
Cooling: Central
Fuel Type: Natural Gas
Garage: 2 car attached
Garage: Attached
Heating: Forced Air
Home Style: 2 Story
Lot Size: 0.13 Acres
Roof Type: Shingle
Taxes: $2,959
Year Built: 1981
Feature Descriptions
Amenities: Brick Accent, Built-ins, Garage Door Opener, Luxury Vinyl / LVT
Basement Rooms: Family, Laundry, Other
Bedroom: Carpet, Two Closets (8x3, 4x2-shelving)
Bedroom: Carpet, Closet (6x3)
Days on Site: 9
Dining: LVP, Ceiling Fan
Driveway: Concrete
Exterior: Brick, Vinyl
Full Bath: LVP, Vent/Fan, Medicine Cabinet Storage, Linen Cabinet
Half Bath: LVP, Vent/Fan
Includes: Fridge, Gas Stove, Washer/Dryer
Kitchen: LVP, Peninsula, Pantry (3x2), Gas Stove, Access to Backyard
Living: LVP, Large Window
Lot: Garden, Landscaping, Level Lot, Trees
Main Level Rooms: Dining, Kitchen, Living, Other
Master: Carpet, Closet (10x2) with Two Doors
Other: LVP, Built-In Shelving & Hooks
Parcel: 1732126008
Rental: No
Second Floor Rooms: Bedroom, Full Bath, Master
Sewer: City
SQFT Below Total: 494
SQFT Below Unfinished: 494
SQFT Main: 494
SQFT Total Above Grade: 1209
Water: City
Water Softner: Rented
Local Schools
High School: MOC-Floyd Valley
Middle School: MOC-Floyd Valley
Elementary School: MOC-Floyd Valley
Listed By / Shown By
Listed By
Agency Name: Real Broker, LLC
Agency Phone: 515-305-2577
Shown By
Agent Name: Paula Brown
Agent Phone: Cell: (712) 223-1016
Agency Title: United Real Estate Solutions

Estimate Your Payment
Estimated Payment
$ 1,468.64 per month $1,164.01 Principal & Interest $246.58 Property Tax $58.04 Homeowner's InsuranceChange Payment Information
Privacy Policy / DMCA Notice / ADA Accessibility


This site is hosted, designed and copyright
© 1994 - 2026 by
Delta Media Group, Inc. -- Patent Pending --
Agency License Information: United Real Estate Solutions is licensed in Iowa, Nebraska & South Dakota.
803 4th St Nw | MLS# 834923
This townhouse located at 803 4th St Nw, Orange City, IA 51041 is currently listed for sale with an asking price of $199,000. This property was built in 1981 and has 3 bedrooms with 1209 sq. ft. Search Orange City real estate on paulabrown.unitedrealestatesolutions.com today.