- Cell: (712) 223-1016
- Results that MOVE you!
Paula Brown
ABR, RENE

BEDS5
BATHS3
SQUARE FEET3,086
MLS#833582
STATUSPending
PROPERTY TYPEResidential - Single Family
Property Description
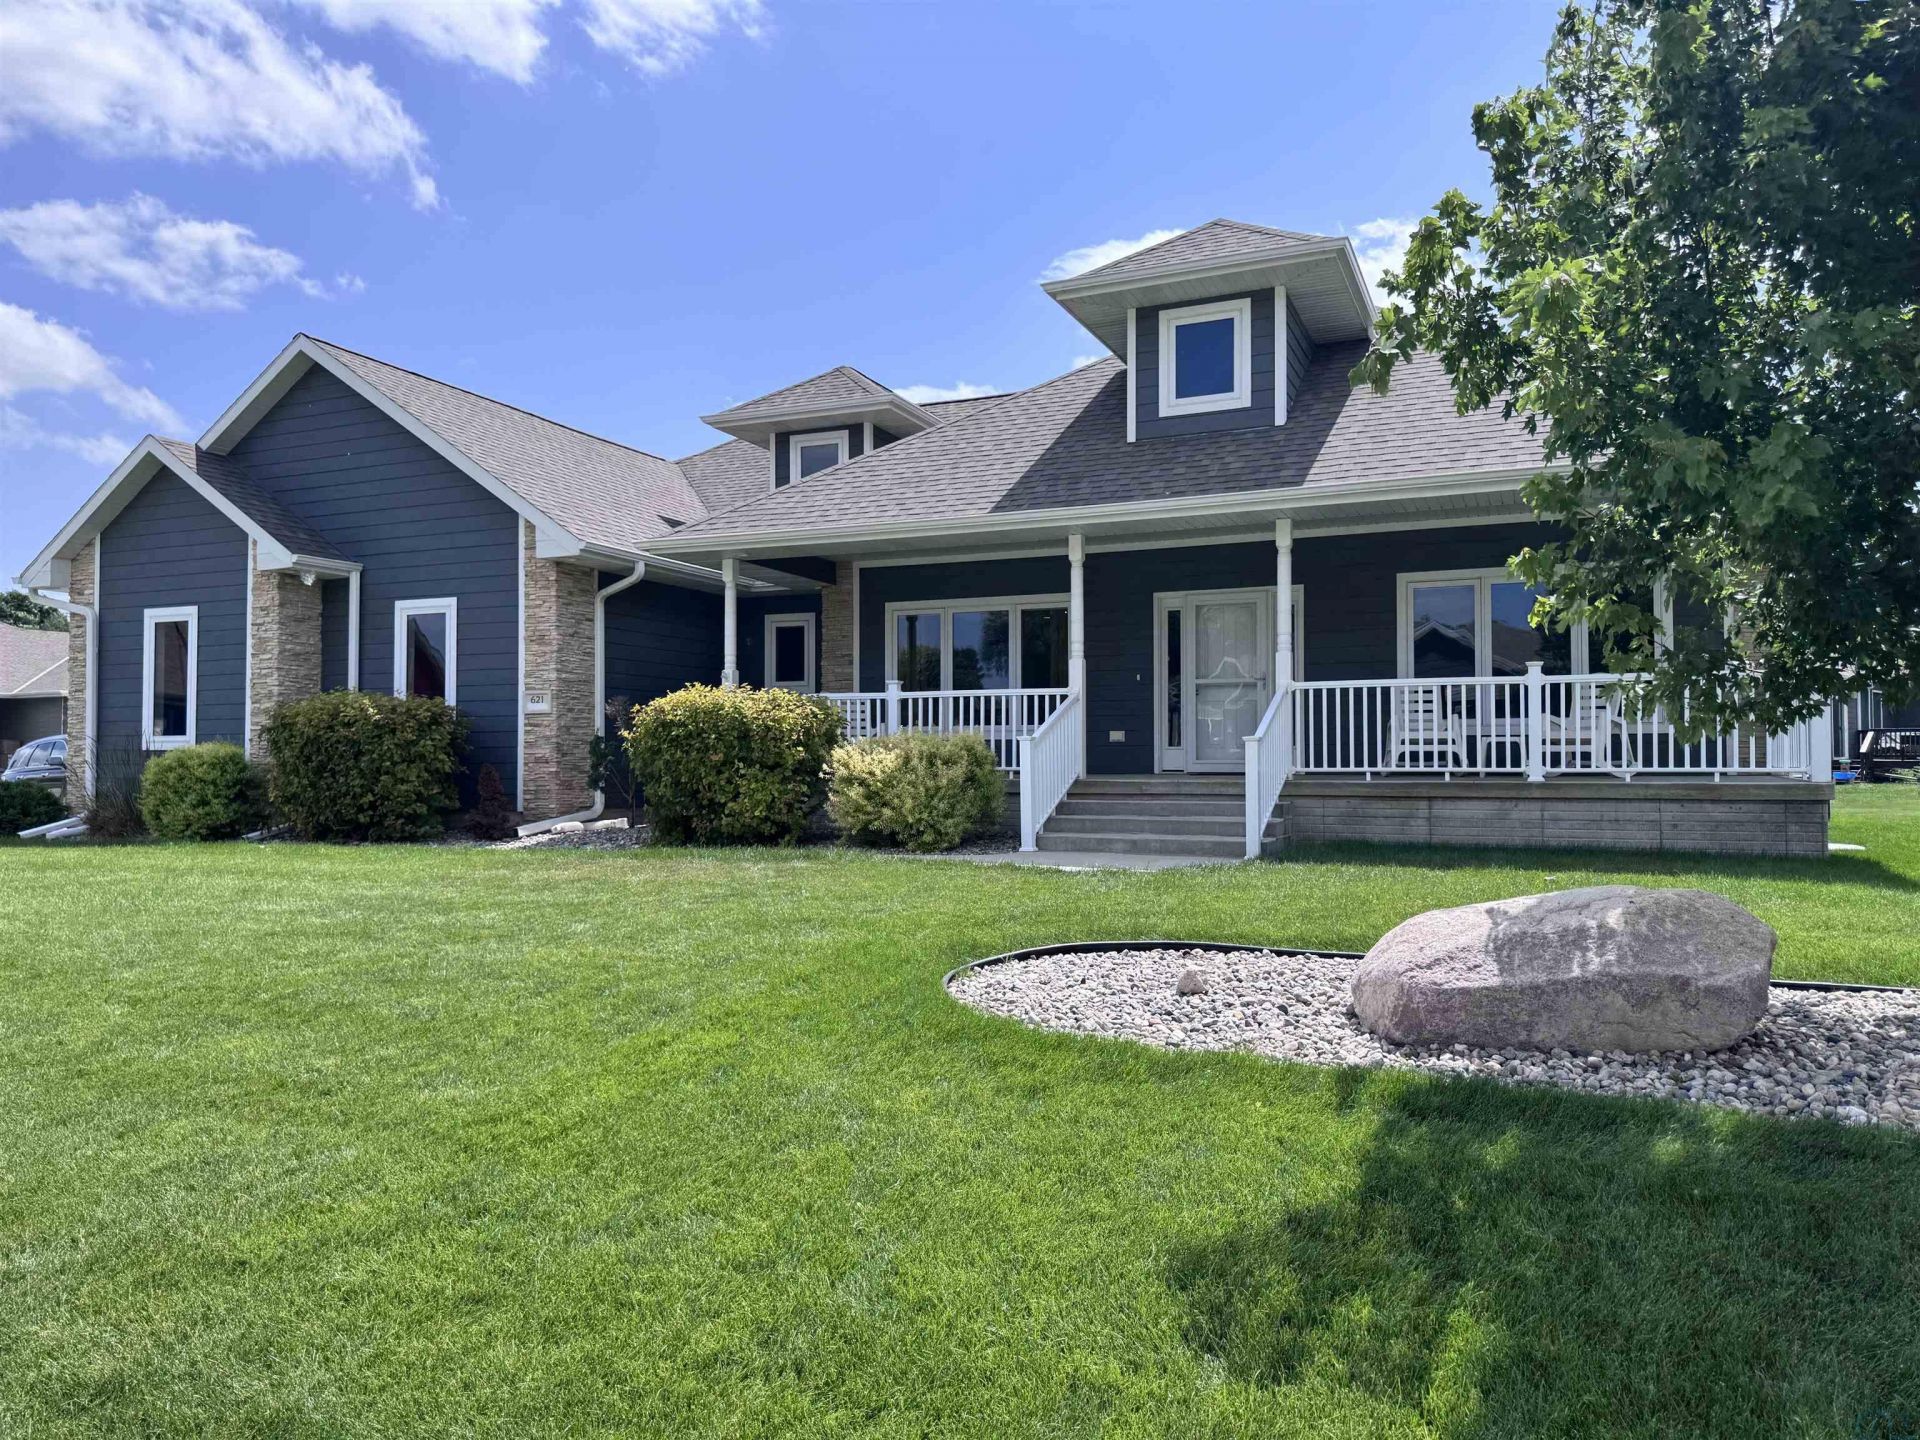
Beautifully updated 2018 ranch on a premium corner lot featuring 5 bedrooms, 3 baths, and a spacious 3~car garage. Designed for easy main~floor living, this home offers a cozy gas fireplace, beautiful primary suite with a walk~in closet, and a stunning kitchen complete with a large center island with double sink and dishwasher in the granite countertop island, ample cabinetry, all appliances included?including the washer, dryer and water softener. The finished lower level adds two additional bedrooms with egress windows, a full bath, a versatile exercise room, and a separate windowless room which was used as a home theater?ideal for movie nights, gaming, or a hobby room. A dedicated storage\safe area in the basement provides added peace of mind. Enjoy outdoor living from the front patio or relax on the covered back patio featuring ceiling fans, creating the perfect space for entertaining or unwinding. Situated on a desirable premium corner lot, this move~in~ready home offers space, comfort, and style throughout. The lower level is mostly finished: the sellers have obtained a bid to complete the ceilings in the two rooms. With an acceptable offer, they will consider completing the work prior to closing or adjusting the purchase price accordingly!! The sellers have already begun their downsizing, with several rooms now vacant, making it easy for buyers to envision their own furnishings in the space. Motivated sellers mean a quick closing is possible, making this an outstanding opportunity for buyers looking to move without delay...
Property Features
Property Type: Residential - Single Family
Basement: Finished, Full, Poured
Cooling: Central
Fireplaces: 1
Fuel Type: Natural Gas
Garage: 3 car attached
Garage: Attached
Heating: Forced Air
Home Style: Ranch
Lot Size: 0.24 Acres
Roof Type: Shingle
Taxes: $6,421
Year Built: 2018
Feature Descriptions
Amenities: Deck, Eat-in Kitchen, Fireplace, Garage Door Opener, Hardwood Floors, Lawn Sprinkler System, Main Floor Laundry, Master Bath, Master WI Closet, Porch, Whirlpool, Covered Deck - Composite, Granite/Quartz, Kitchen Island, Luxury Vinyl / LVT, Vaulted/Tray Ceilings, Exterior
Basement Rooms: Bedroom, Family, Full Bath, Other
Bedroom: CF, Luxury Vinyl
Days on Site: 64
Dining: Eating Area Open to Kitchen, Liv-Rm. Deck, Wood Floors
Driveway: Concrete
Exterior: Combination, Stone
Full Bath: Tile Floors Granite Linen Closet
Includes: kitchen appliances with gas stove, washer/dryer, 3 tv mounts 8 CFs (including the 2 outside ) water softner
Kitchen: Center Island, Granite CT, Custom Cabinetry, Open- LRM & DRM
Laundry: Tile Flooring
Living: Stone FP. Trey Ceilings, Hardwood Floors, Open Floor Plan
Lot: Landscaping, Lawn Sprinkler System, Level Lot
Main Level Rooms: Bedroom, Dining, Full Bath, Kitchen, Laundry, Living, Master
Master: Trey Ceiling, 14 x 7 Walk in Closet, Full Bath
Parcel: 46127-23.MD.12.1011
Rental: No
Sewer: City
SQFT Below Finished: 1379
SQFT Below Total: 1707
SQFT Below Unfinished: 328
SQFT Main: 1707
SQFT Total Above Grade: 1707
Water: City
Water Softner: Included, Owned
Local Schools
High School: Dakota Valley
Middle School: Dakota Valley
Elementary School: Dakota Valley
Listed By / Shown By
Listed By
Agency Name: United Real Estate Solutions

Shown By
Agent Name: Paula Brown
Agent Phone: Cell: (712) 223-1016
Estimate Your Payment
Estimated Payment
$ 3,452.05 per month $2,778.42 Principal & Interest $535.08 Property Tax $138.54 Homeowner's InsuranceChange Payment Information
Privacy Policy / DMCA Notice / ADA Accessibility


This site is hosted, designed and copyright
© 1994 - 2026 by
Delta Media Group, Inc. -- Patent Pending --
Agency License Information: United Real Estate Solutions is licensed in Iowa, Nebraska & South Dakota.
621 Bluestem Trail | MLS# 833582
This single family home located at 621 Bluestem Trail, Dakota Dunes, SD 57049 is currently listed for sale by United Real Estate Solutions, with an asking price of $475,000. This property was built in 2018 and has 5 bedrooms with 3086 sq. ft. Search Dakota Dunes real estate on paulabrown.unitedrealestatesolutions.com today.