- Cell: (712) 223-1016
- Results that MOVE you!
Paula Brown
ABR, RENE

BEDS3
BATHS4
SQUARE FEET2,438
MLS#834443
STATUSActive
PROPERTY TYPEResidential - Single Family
Property Description
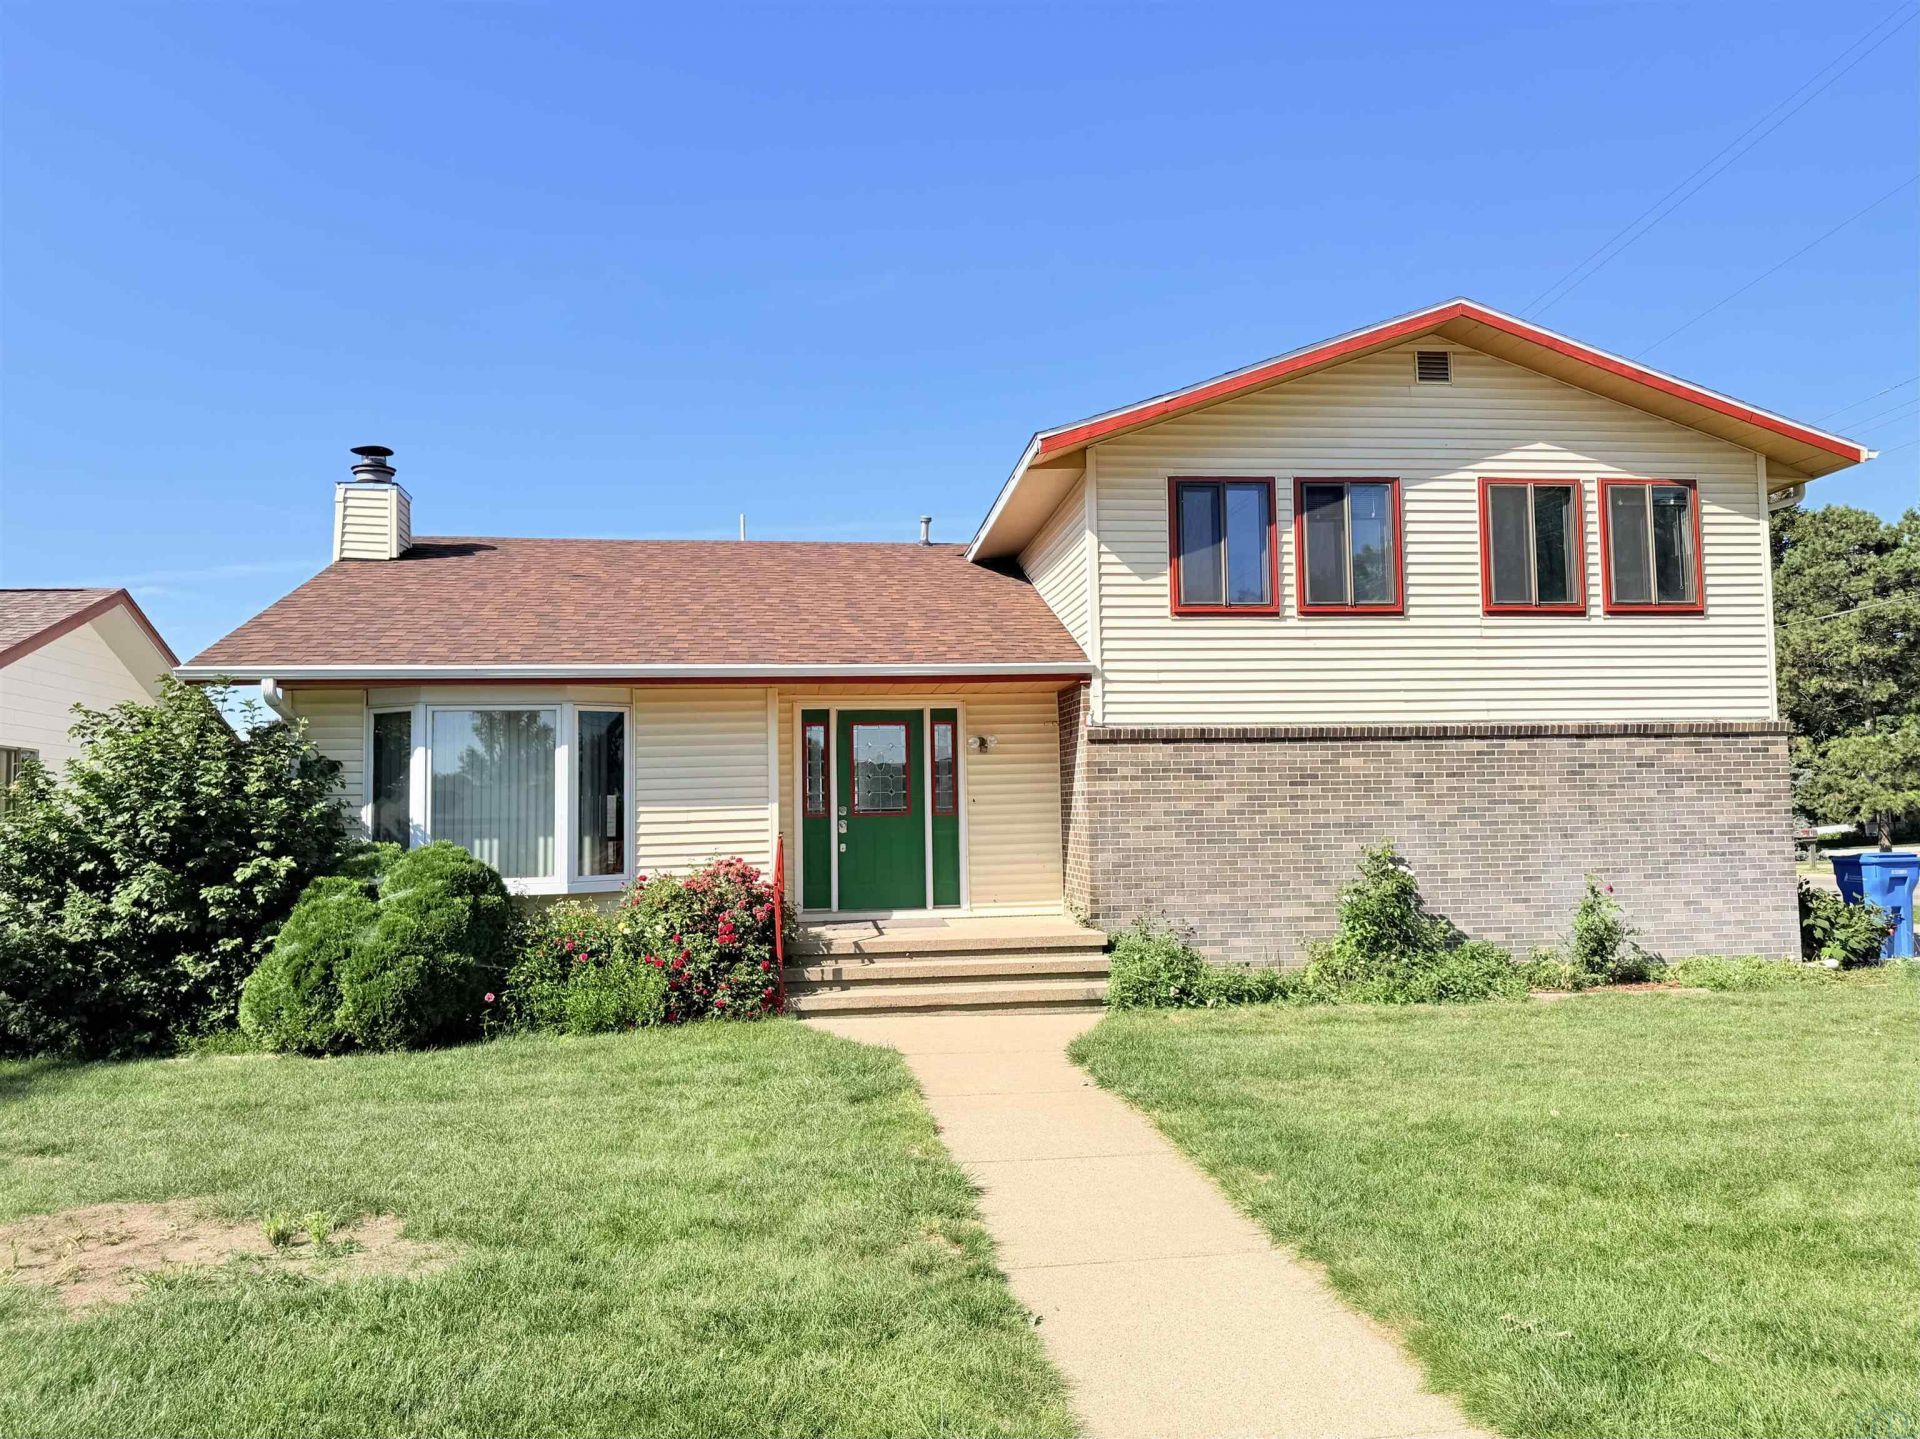
Spacious split foyer style home located on a corner lot just a couple blocks North of South Sioux City High School. The backyard is fully fenced in and features two good sized storage sheds and a wooden deck stemming off of the dining room. When you walk into the house through the front door you will encounter the living room with a stone gas fireplace to your left. The tuck-under garage entrance will be to your right. The kitchen is straight ahead with the dining room just steps away from the kitchen. There is also a second living room space a couple steps down from the kitchen with a half bathroom and a sliding glass door that will take you to the backyard patio. There are three bedrooms and two bathrooms on the second level. The two guest bedrooms show double closets, and the guest bathroom includes a jacuzzi tub. The master bedroom has multiple closets and a half bathroom. The basement presents a non-conforming bedroom right when you get down the steps, a massive family room, and another bathroom with a walk-in shower. This property has a solid floor plan and just needs some cosmetic updating for the new owner to make it their own!!!
Property Features
Property Type: Residential - Single Family
Basement: Finished, Partial
Cooling: Central
Fenced: Yes
Fireplaces: 1
Fuel Type: Natural Gas
Garage: 2 car attached
Garage: Attached
Heating: Forced Air
Home Style: Split
Lot Size: 0.21 Acres
Roof Type: Shingle
Taxes: $3,662
Year Built: 1970
Feature Descriptions
Amenities: Brick Accent, Deck, Fireplace, Foyer, Garage Door Opener, Master Bath, Patio, Porch, Skylight, Smoke Detector, Storage Shed, Whirlpool, Luxury Vinyl / LVT, Exterior Lighting
Basement Rooms: 3/4 Bath, Family, Other
Bedroom: Double closet
Bedroom: Double closet
Den: LVP flooring, sliding glass door to the backyard
Dining: Sliding glass door to the backyard deck
Driveway: Concrete
Exterior: Brick, Combination, Vinyl
Full Bath: Jacuzzi tub
Living: Stone gas fireplace with a mantle
Lot: Fenced Yard, Fixer Upper, Garden, Landscaping, Level Lot, Trees
Main Level Rooms: Den, Dining, Kitchen, Living, Other
Other: Foyer, coat closet
Parcel: 220050538
Rental: No
Second Floor Rooms: Bedroom, Full Bath, Master
Sewer: City
SQFT Below Finished: 736
SQFT Below Total: 736
SQFT Main: 966
SQFT Total Above Grade: 1702
Water: City
Water Softner: None
Local Schools
High School: S Sioux City High
Middle School: S Sioux City Middle
Elementary School: Cardinal
Listed By / Shown By
Listed By
Agency Name: Keller Williams Siouxland
Agency Phone: 712-226-1900
Shown By
Agent Name: Paula Brown
Agent Phone: Cell: (712) 223-1016
Agency Title: United Real Estate Solutions

Estimate Your Payment
Estimated Payment
$ 1,932.53 per month $1,550.07 Principal & Interest $305.17 Property Tax $77.29 Homeowner's InsuranceChange Payment Information
Privacy Policy / DMCA Notice / ADA Accessibility


This site is hosted, designed and copyright
© 1994 - 2026 by
Delta Media Group, Inc. -- Patent Pending --
Agency License Information: United Real Estate Solutions is licensed in Iowa, Nebraska & South Dakota.
613 Stagecoach Rd. | MLS# 834443
This single family home located at 613 Stagecoach Rd., South Sioux City, NE 68776 is currently listed for sale with an asking price of $265,000. This property was built in 1970 and has 3 bedrooms with 2438 sq. ft. Search South Sioux City real estate on paulabrown.unitedrealestatesolutions.com today.