- Cell: (712) 223-1016
- Results that MOVE you!
Paula Brown
ABR, RENE

BEDS3
BATHS2
SQUARE FEET1,960
MLS#835005
STATUSActive
PROPERTY TYPEResidential - Single Family
Property Description
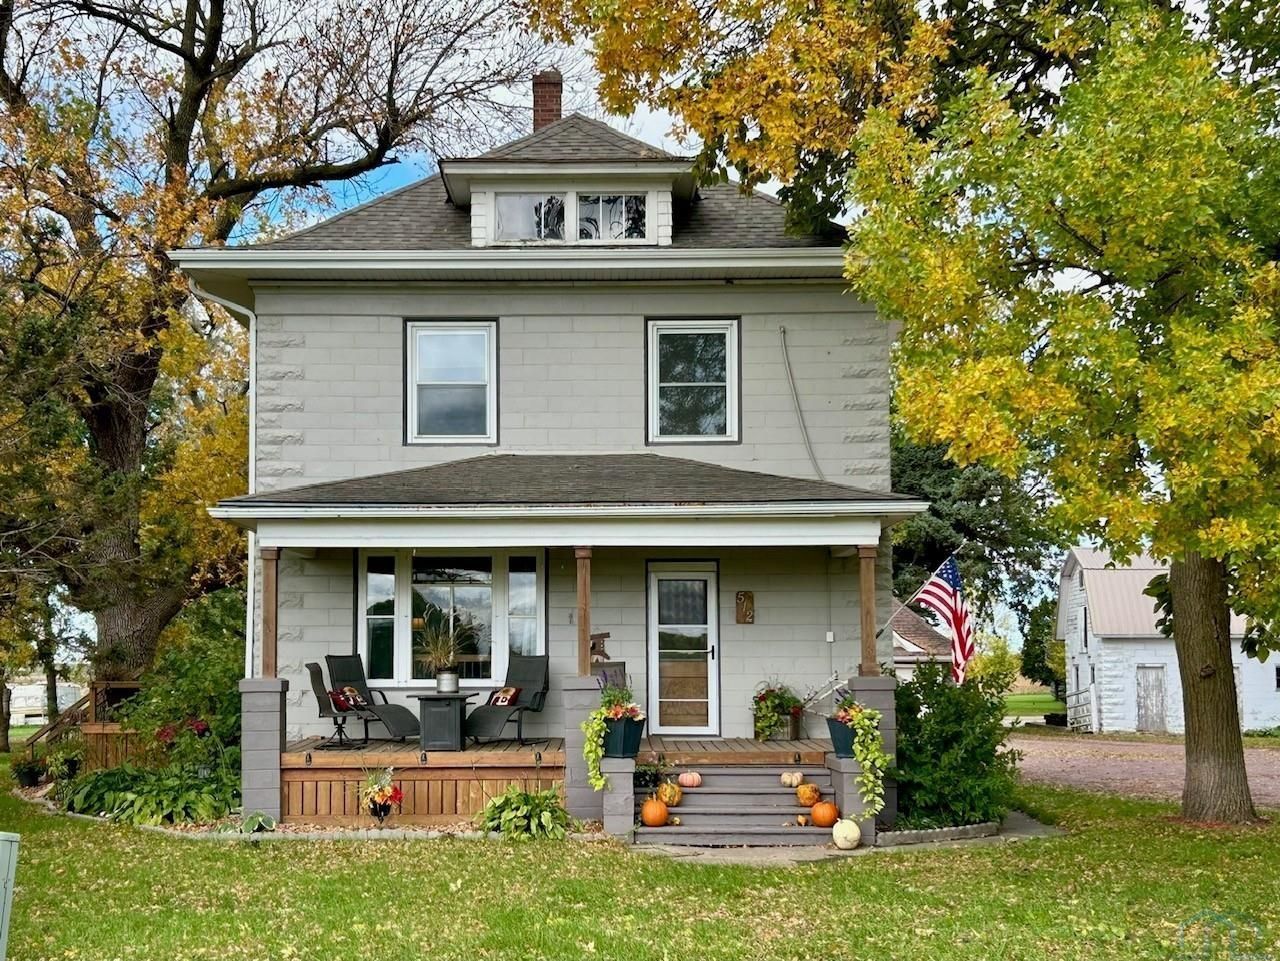
This charming 3~bedroom home, with an additional non~conforming bedroom and 1.5 bathrooms, offers a wonderful combination of original character, modern updates, and plenty of space inside and out!! Step inside and appreciate the beautiful woodwork, hardwood floors, and inviting layout. The kitchen features abundant cabinetry, updated flooring, and stainless~steel appliances, while the adjoining dining area offers a welcoming space for everyday meals and gatherings. One of the highlights of this home is the spacious living room addition completed in 2018, featuring beautiful wood beams, large windows overlooking the backyard, and a cozy gas fireplace. Upstairs, you`ll find the bedrooms and a half bathroom. Several major improvements have been completed, including new shingles, central air, and exterior painting in 2023. Outside, the covered front porch, backyard deck, mature trees, and established landscaping create inviting spaces to enjoy the outdoors. And if garage space is on your wish list, this property delivers!! With four garage stalls between two detached buildings, including a garage built in 2021 with heat and air conditioning, there`s plenty of room for vehicles, projects, hobbies, and storage. Full of character, thoughtfully updated, and offering garage space that`s hard to find, this is a property you`ll want to see for yourself!!!
Property Features
Property Type: Residential - Single Family
Basement: Block, Unfinished
Cooling: Central
Fireplaces: 1
Fuel Type: Electric, Natural Gas
Garage: 3
Garage: Detached, Multiple
Heating: Baseboard, Forced Air
Home Style: 2 Story
Lot Size: 0.82 Acres
Roof Type: Shingle
Taxes: $2,454
Year Built: 1920
Feature Descriptions
Amenities: Deck, Fireplace, Garage Door Opener, Hardwood Floors, Hot Tub, Oversized Garage, Patio, Storage Shed
Basement Rooms: Laundry
Bedroom: Master
Days on Site: 3
Den: Non-conforming bedroom
Dining: original wood floors
Driveway: Crushed Rock, Shared
Exterior: Block
Family: original hardwood floors
Full Bath: Updated 2019
Hot Tub: Yes
Includes: Refrigerator, stove, dishwasher, microwave, washer and dryer
Kitchen: Updated 2019, wood floors
Living: Fireplace added on in 2018
Main Level Rooms: Dining, Family, Full Bath, Kitchen, Living
Parcel: 350000101100000
Rental: No
Second Floor Rooms: Bedroom, Den
Sewer: Septic
SQFT Below Total: 728
SQFT Below Unfinished: 728
SQFT Main: 1232
SQFT Total Above Grade: 1960
Water: City
Water Softner: Owned
Local Schools
High School: Central Lyon
Middle School: Central Lyon
Elementary School: Central Lyon
Listed By / Shown By
Listed By
Agency Name: Frontier Insurance & Realty
Agency Phone: 712-472-3551
Shown By
Agent Name: Paula Brown
Agent Phone: Cell: (712) 223-1016
Agency Title: United Real Estate Solutions

Estimate Your Payment
Estimated Payment
$ 1,770.45 per month $1,491.57 Principal & Interest $204.50 Property Tax $74.38 Homeowner's InsuranceChange Payment Information
Privacy Policy / DMCA Notice / ADA Accessibility


This site is hosted, designed and copyright
© 1994 - 2026 by
Delta Media Group, Inc. -- Patent Pending --
Agency License Information: United Real Estate Solutions is licensed in Iowa, Nebraska & South Dakota.
512 N Union Street | MLS# 835005
This single family home located at 512 N Union Street, Rock Rapids, IA 51246 is currently listed for sale with an asking price of $255,000. This property was built in 1920 and has 3 bedrooms with 1960 sq. ft. Search Rock Rapids real estate on paulabrown.unitedrealestatesolutions.com today.