- Cell: (712) 223-1016
- Results that MOVE you!
Paula Brown
ABR, RENE

BEDS4
BATHS3
SQUARE FEET2,374
MLS#834877
STATUSActive
PROPERTY TYPEResidential - Single Family
Property Description
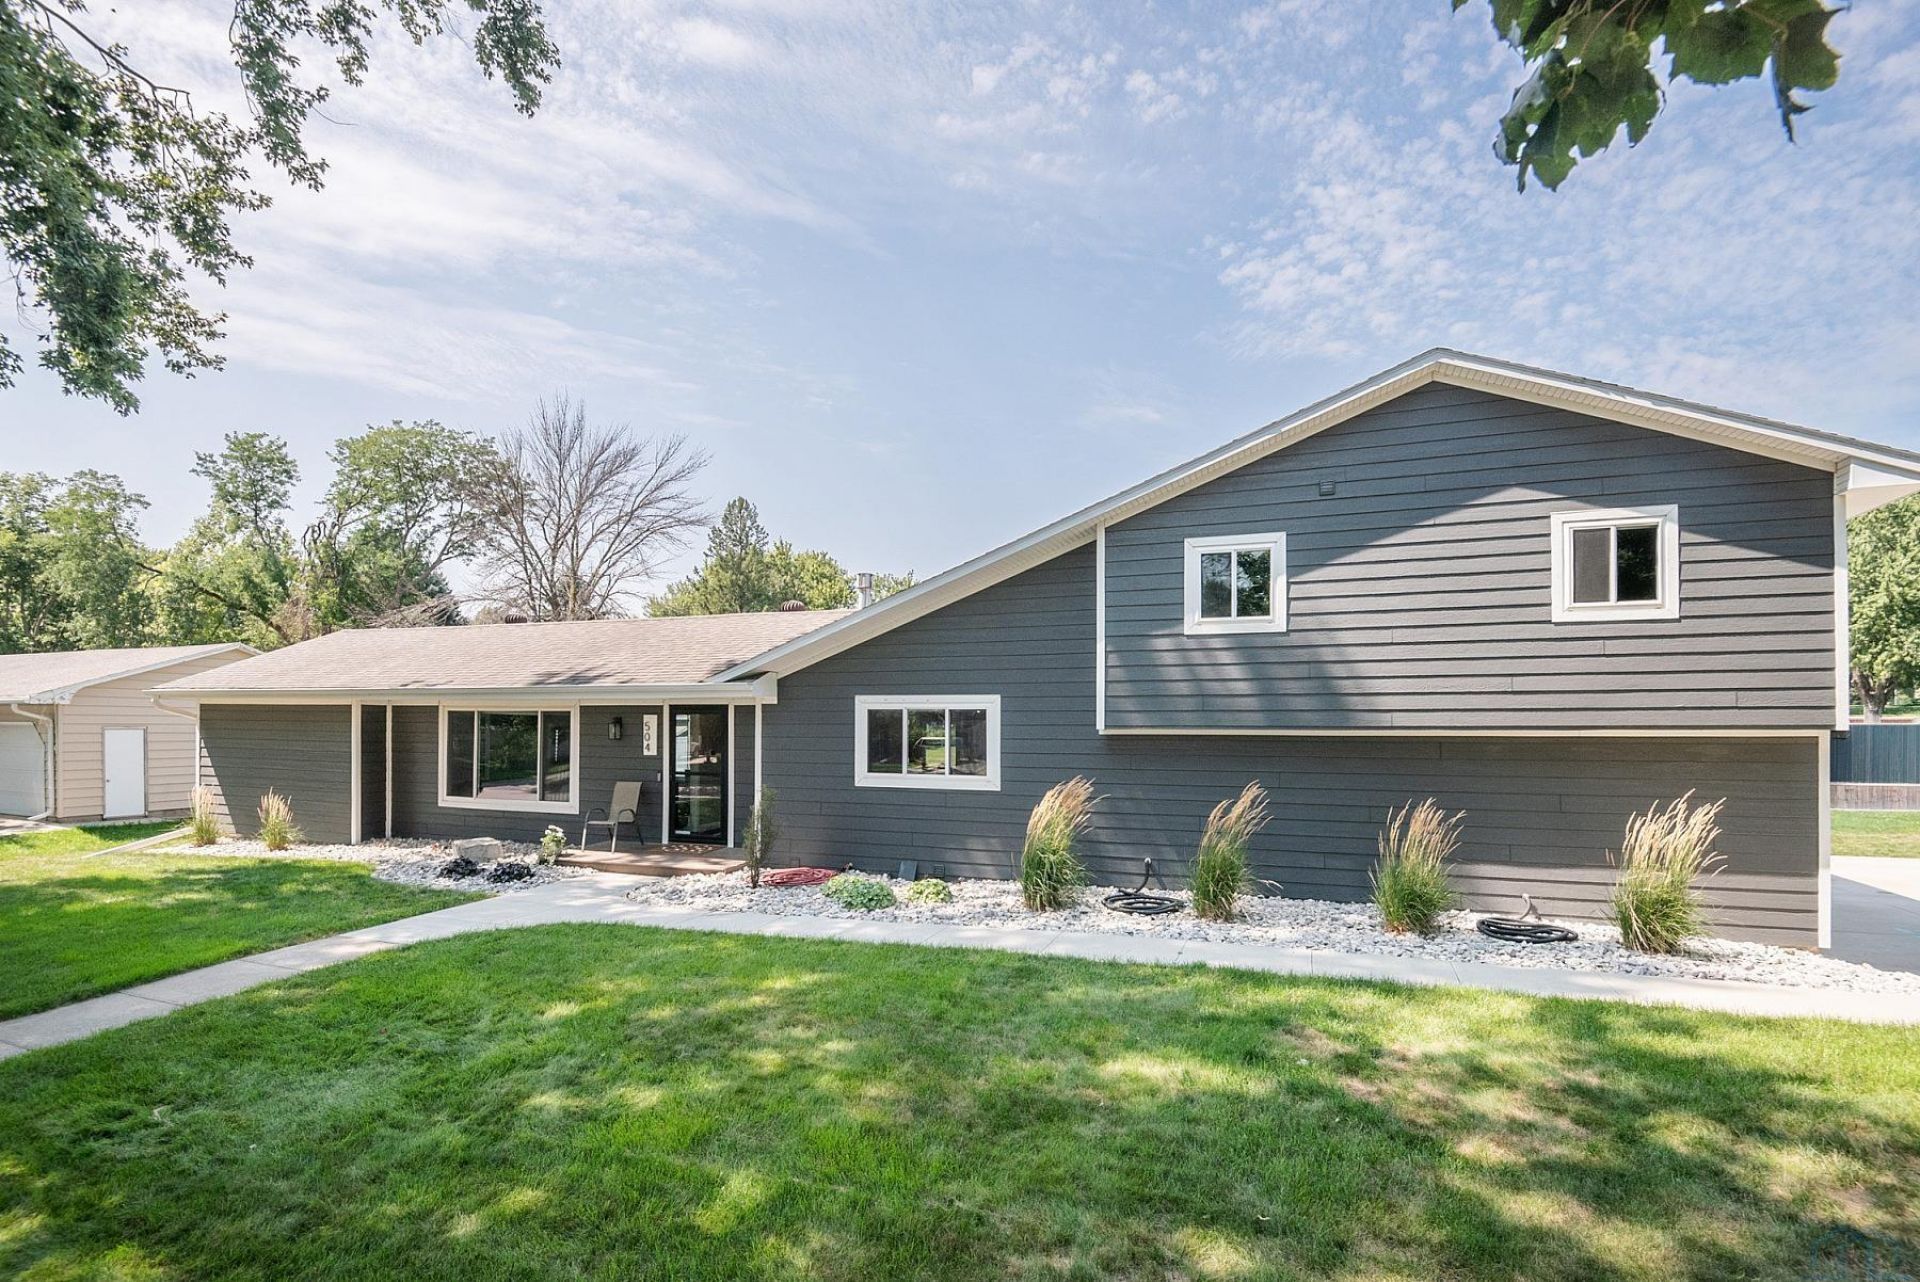
Beautifully Updated Home with Income~Producing Lower Level!! Move~in ready and extensively updated inside and out, this spacious 4~bedroom, 3~bath home offers a wonderful combination of modern finishes, flexible living space, and income potential. Recent improvements include new siding, windows, doors, flooring, lighting, and numerous interior updates throughout. The heart of the home is the spacious kitchen, featuring a new oversized, one~level island with seating for 6?8 and is perfect for everyday living and entertaining. The adjoining dining area opens through sliding doors to a three~season room, providing additional space to relax and enjoy the outdoors. The main living area includes a private bedroom en suite with a walk~in shower. The fully finished lower level adds exceptional value with an income~producing living space featuring a bedroom, full kitchen, updated bathroom, private laundry room, and comfortable living area, which is ideal for rental income or guests. Situated on a corner lot with convenient access to city parks, the property also features a two~stall tuck~under garage, brand~new driveway, and new sidewalks. With extensive updates already completed and versatile living spaces on both levels, this home is truly ready for its next owner. **Agent is related to homeowner..
Property Features
Property Type: Residential - Single Family
Basement: Finished
Cooling: Central
Fuel Type: Natural Gas
Garage: 2 car attached
Garage: Attached
Heating: Forced Air
Home Style: Ranch
Lot Size: 0.21 Acres
Roof Type: Shingle
Taxes: $3,444
Year Built: 1970
Feature Descriptions
3/4 Bath: Master EnSuite, Solid Surface Vanity, Shower
Basement Rooms: Bedroom, Family, Full Bath, Kitchen, Laundry
Bedroom: LVT Floor, Closet w/ organizers
Bedroom: LVT Floor, Closet w/ organizers
Days on Site: 13
Dining: LVP Floor, Built-in Hutch, Door to sunroom
Driveway: Concrete
Exterior: LP
Full Bath: Full, New Vanity, Tub/Shower
Includes: Kitchen Appliances (Main and Basement), 2 - Washer and Dryer (upper and lower), Living Room Shelves
Kitchen: Large Island, Stainless Steel Appliances
Living: Carpet, Vaulted Ceiling w/ Beams
Main Level Rooms: 3/4 Bath, Dining, Kitchen, Living, Master, Other
Master: Carpet, Closet, Barn door to bedroom/bathroom area
Other: Sunroom
Parcel: 19167-17-32-452-004
Rental: No
Second Floor Rooms: Bedroom, Full Bath, Laundry
Sewer: City
SQFT Below Finished: 800
SQFT Below Total: 1068
SQFT Below Unfinished: 268
SQFT Main: 1068
SQFT Total Above Grade: 1574
Water: City
Water Softner: Rented
Local Schools
High School: MOC-Floyd Valley
Middle School: MOC-Floyd Valley
Elementary School: MOC-Floyd Valley
Listed By / Shown By
Listed By
Agency Name: Realty Associates
Agency Phone: 712-737-8244
Shown By
Agent Name: Paula Brown
Agent Phone: Cell: (712) 223-1016
Agency Title: United Real Estate Solutions

Estimate Your Payment
Estimated Payment
$ 2,639.00 per month $2,240.29 Principal & Interest $287.00 Property Tax $111.71 Homeowner's InsuranceChange Payment Information
Privacy Policy / DMCA Notice / ADA Accessibility


This site is hosted, designed and copyright
© 1994 - 2026 by
Delta Media Group, Inc. -- Patent Pending --
Agency License Information: United Real Estate Solutions is licensed in Iowa, Nebraska & South Dakota.
504 Florida Ave Sw | MLS# 834877
This single family home located at 504 Florida Ave Sw, Orange City, IA 51041 is currently listed for sale with an asking price of $383,000. This property was built in 1970 and has 4 bedrooms with 2374 sq. ft. Search Orange City real estate on paulabrown.unitedrealestatesolutions.com today.