- Cell: (712) 223-1016
- Results that MOVE you!
Paula Brown
ABR, RENE

BEDS4
BATHS2
SQUARE FEET2,504
MLS#834145
STATUSActive
PROPERTY TYPEResidential - Single Family
Property Description
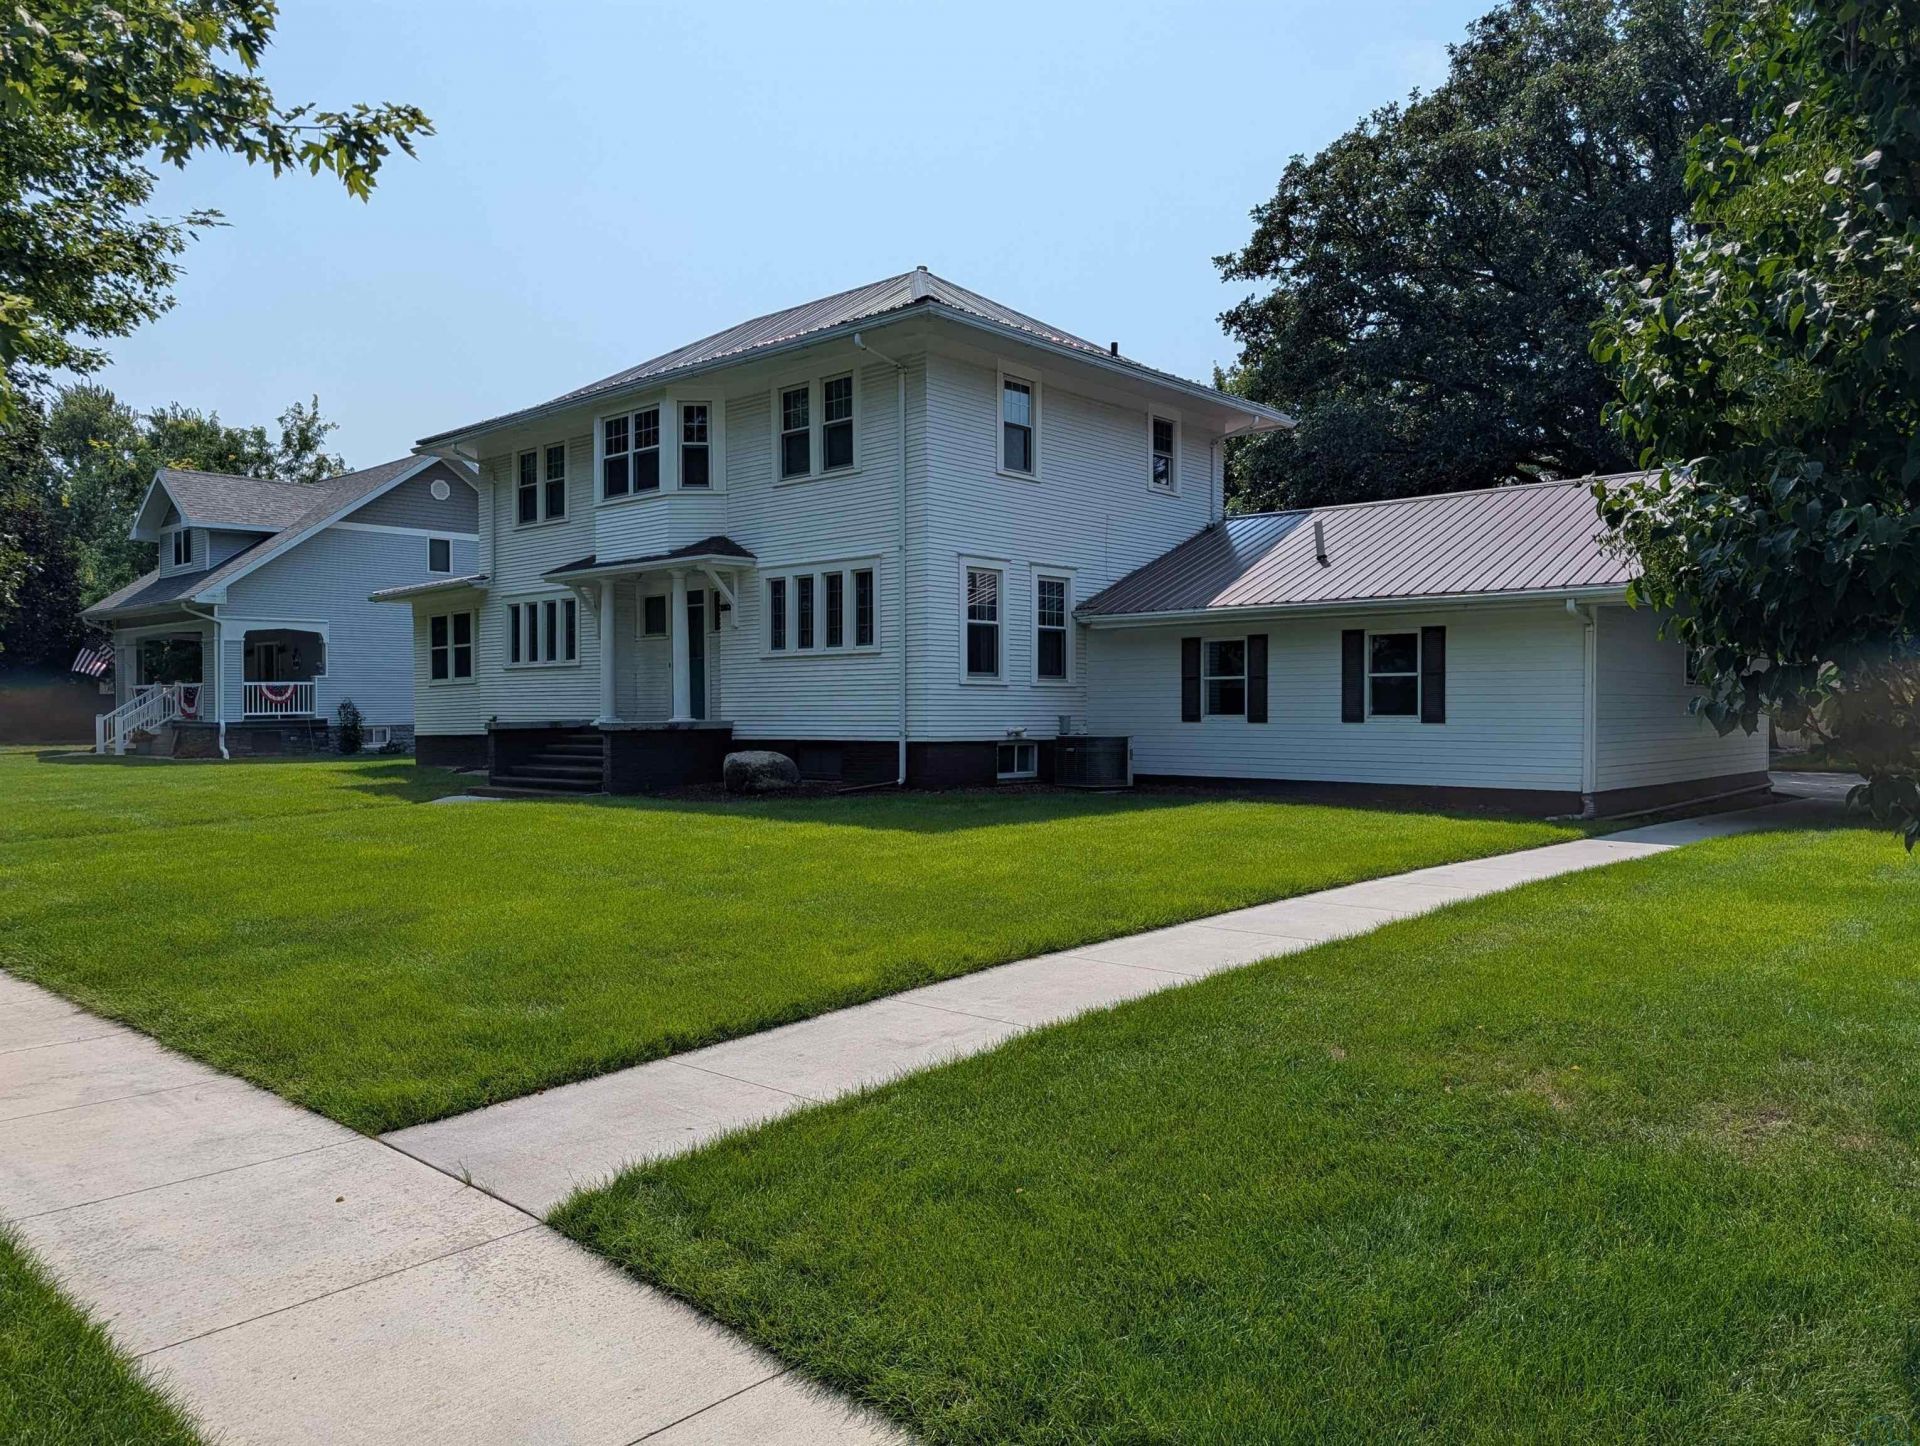
Welcome to the perfect blend of historic soul and modern convenience!! From the moment you arrive, youll appreciate the timeless craftsmanship, character, and architectural detail that only classic homes can offer?paired seamlessly with thoughtful modern updates. Inside, rich original woodwork and beautiful trim create an inviting, warm ambiance throughout the main living spaces. The functional layout lets in abundant natural light, making the home feel both spacious and cozy. The updated kitchen combines modern aesthetic with practical storage, making cooking and entertaining an absolute breeze. Plus, enjoy peace of mind with replacement windows (complete with a warranty) installed throughout the entire home. Outside, mature trees frame a lush yard with incredible curb appeal?ideal for summer evenings on the 3~season porch or weekend backyard gatherings. Buyers will love the bonus space provided by the second detached garage\workshop!! Situated in a quiet, tight~knit Wakefield neighborhood?famously known as "The Baseball Capital of Nebraska"?you are just minutes from Graves Park, top~notch local schools, paved walking trails, and community parks. Whether youre searching for a move~in~ready home or a property packed with irreplaceable character, this charming residence is ready for its next chapter!!!!
Property Features
Property Type: Residential - Single Family
Basement: Block, Partially Finished
Cooling: Central, Window
Fuel Type: Natural Gas
Garage: 3 car attached
Garage: Attached, Detached
Heating: Forced Air
Home Style: 2 Story
Lot Size: 0.26 Acres
Roof Type: Metal
Taxes: $2,871
Year Built: 1920
Feature Descriptions
Basement Rooms: 3/4 Bath, Other
Bedroom: Master bedroom ff bathroom w/ large closet
Bedroom: 2nd bedroom on 2nd level
Bedroom: Lard 3rd bedroom on 2nd level
Days on Site: 72
Den: Den right off the living room with french doors
Dining: Attached dining
Driveway: Concrete
Exterior: Block, Hardboard
Full Bath: Updated bathroom on 2nd level
Includes: Refrigerator, microwave, dishwasher, washer/dryer, window coverings, range/stove, shelving in detached garage and basement
Kitchen: Upgraded kitchen with new cabinets and appliances
Living: Large living room with built-ins (wood)
Main Level Rooms: Den, Dining, Kitchen, Living, Other
Other: Large entry to the front of the house
Parcel: 0009181.00
Rental: No
Second Floor Rooms: Bedroom, Full Bath
Sewer: City
SQFT Below Finished: 452
SQFT Below Total: 647
SQFT Below Unfinished: 195
SQFT Main: 1152
SQFT Total Above Grade: 2052
Water: City
Water Softner: Included, Owned
Zoning: Res
Local Schools
High School: Wakefield
Middle School: Wakefield
Elementary School: Wakefield
Listed By / Shown By
Listed By
Agency Name: P J Morgan Real Estate
Agency Phone: 402-397-7775
Shown By
Agent Name: Paula Brown
Agent Phone: Cell: (712) 223-1016
Agency Title: United Real Estate Solutions

Estimate Your Payment
Estimated Payment
$ 1,928.02 per month $1,608.56 Principal & Interest $239.25 Property Tax $80.21 Homeowner's InsuranceChange Payment Information
Privacy Policy / DMCA Notice / ADA Accessibility


This site is hosted, designed and copyright
© 1994 - 2026 by
Delta Media Group, Inc. -- Patent Pending --
Agency License Information: United Real Estate Solutions is licensed in Iowa, Nebraska & South Dakota.
502 Highland Street | MLS# 834145
This single family home located at 502 Highland Street, Wakefield, NE 68784 is currently listed for sale with an asking price of $275,000. This property was built in 1920 and has 4 bedrooms with 2504 sq. ft. Search Wakefield real estate on paulabrown.unitedrealestatesolutions.com today.