- Cell: (712) 223-1016
- Results that MOVE you!
Paula Brown
ABR, RENE

BEDS2
BATHS1
SQUARE FEET1,485
MLS#834987
STATUSActive
PROPERTY TYPEResidential - Single Family
Property Description
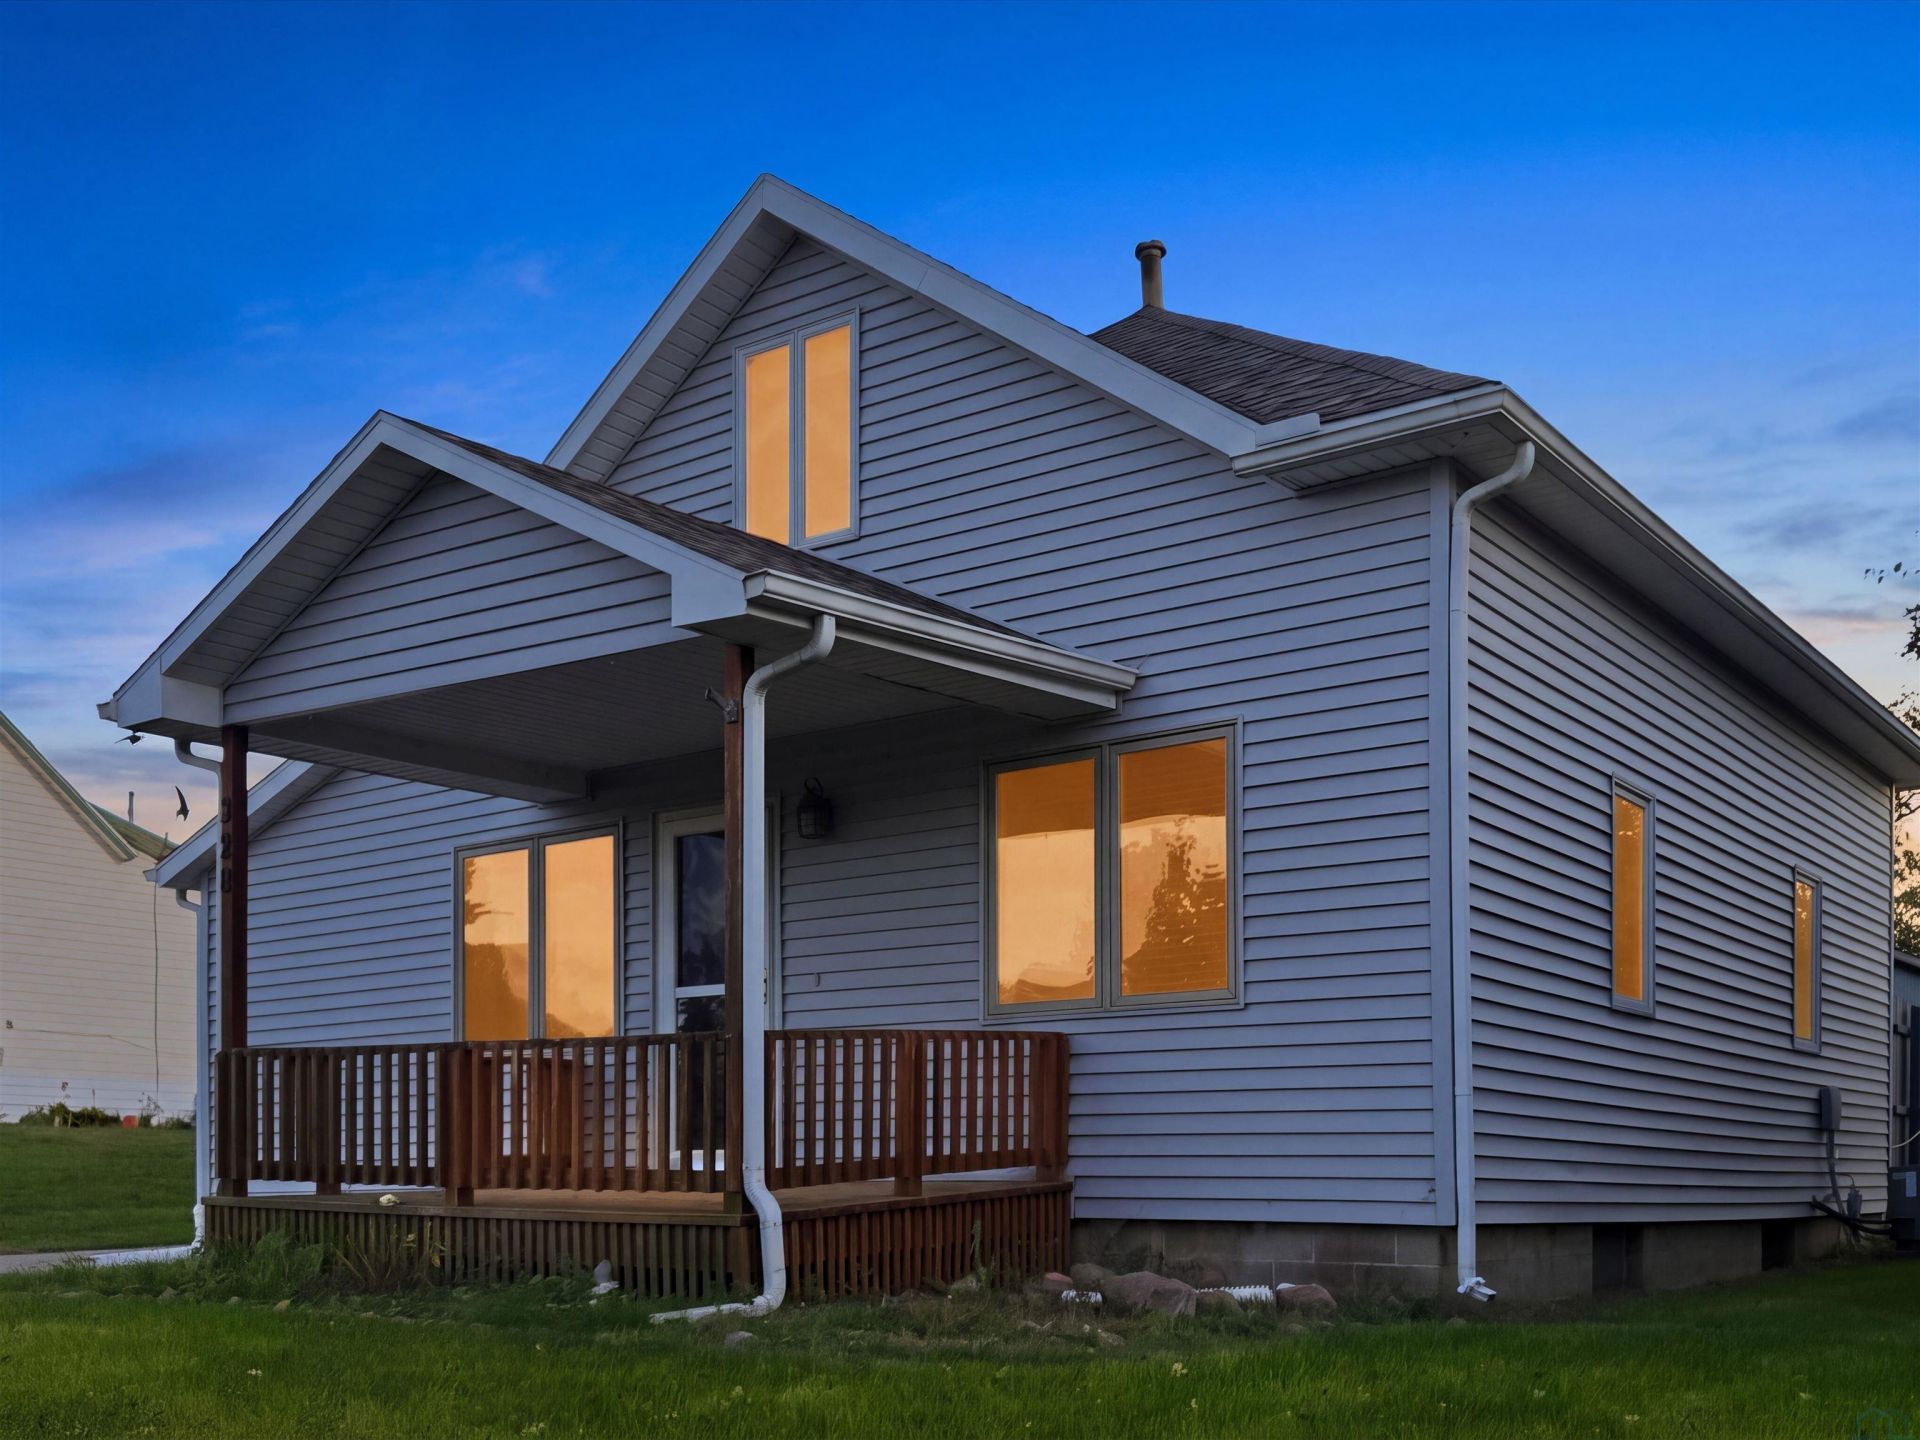
Welcome to this charming 11/2-story home offering 2 bedrooms, 1 bathroom, and a host of desirable updates. A new roof (2023), new siding(2024) and new retaining wall (2025) provide lasting peace of mind, while fresh carpeting and paint adds warmth and comfort throughout the inviting interior. Lower level has non conforming bedroom, ample storage and laundry room. The outdoor space is designed for both relaxation and entertaining. Unwind in the included hot tub, gather around the patio fire pit, or enjoy peaceful mornings and star-filled evenings in the private yard. The new patio and new retaining wall enhances the propertys appeal and functionality. The impressive, star of the show, 3030 Cleary building, complete with alley access, provides exceptional versatility for storage, hobbies, a workshop, or future projects. With thoughtful improvements, comfortable living spaces, and an inviting backyard retreat, this home is ready to welcome you. LOVE WHERE YOU LIVE!!!!!!!
Property Features
Property Type: Residential - Single Family
Basement: Block, Partially Finished
Cooling: Central
Fuel Type: Electric
Garage: 2
Garage: Detached
Heating: Forced Air
Home Style: 1 1/2 Story
Lot Size: 0.19 Acres
Roof Type: Shingle
Taxes: $1,704
Year Built: 1910
Feature Descriptions
Amenities: Deck, Eat-in Kitchen, Garage Door Opener, Oversized Garage
Basement Rooms: Family, Laundry, Other
Bedroom: New carpet and a large closet for extra storage
Bedroom: New carpet
Days on Site: 3
Dining: Faux Wood
Driveway: Concrete
Exterior: Vinyl
Family: Carpet
Full Bath: LVP
Hot Tub: Yes
Includes: Washer and dryer Stove, refrigerator, and microwave 2-car garage door openers (2 GDOs) Upstairs window A/C unit (supplemental cooling Water softener (WS) Reverse osmosis (RO) water filtration system Hot tub New basemen
Kitchen: Faux Wood
Living: New carpet
Lot: Retaining Wall
Main Level Rooms: Bedroom, Dining, Full Bath, Kitchen, Living, Other
Other: Entryway Carpet
Other: New carpet, stairs, and flexible playroom or office space
Parcel: LOT 2 BLOCK 1 BRUNS
Rental: No
Second Floor Rooms: Bedroom, Other
Sewer: City
SQFT Below Finished: 275
SQFT Below Total: 672
SQFT Below Unfinished: 397
SQFT Main: 840
SQFT Total Above Grade: 1210
Water: City
Water Softner: Included
Zoning: res
Local Schools
High School: LeMars
Middle School: LeMars
Elementary School: LeMars
Listed By / Shown By
Listed By
Agency Name: Exit Realty Midwest - LeMars
Agency Phone: 712-546-4011
Shown By
Agent Name: Paula Brown
Agent Phone: Cell: (712) 223-1016
Agency Title: United Real Estate Solutions

Estimate Your Payment
Estimated Payment
$ 1,364.06 per month $1,164.01 Principal & Interest $142.00 Property Tax $58.04 Homeowner's InsuranceChange Payment Information
Privacy Policy / DMCA Notice / ADA Accessibility


This site is hosted, designed and copyright
© 1994 - 2026 by
Delta Media Group, Inc. -- Patent Pending --
Agency License Information: United Real Estate Solutions is licensed in Iowa, Nebraska & South Dakota.
320 Pine Street | MLS# 834987
This single family home located at 320 Pine Street, Brunsville, IA 51008 is currently listed for sale with an asking price of $199,000. This property was built in 1910 and has 2 bedrooms with 1485 sq. ft. Search Brunsville real estate on paulabrown.unitedrealestatesolutions.com today.