- Cell: (712) 223-1016
- Results that MOVE you!
Paula Brown
ABR, RENE

BEDS3
BATHS3
SQUARE FEET2,076
MLS#834357
STATUSPending
PROPERTY TYPEResidential - Single Family
Property Description
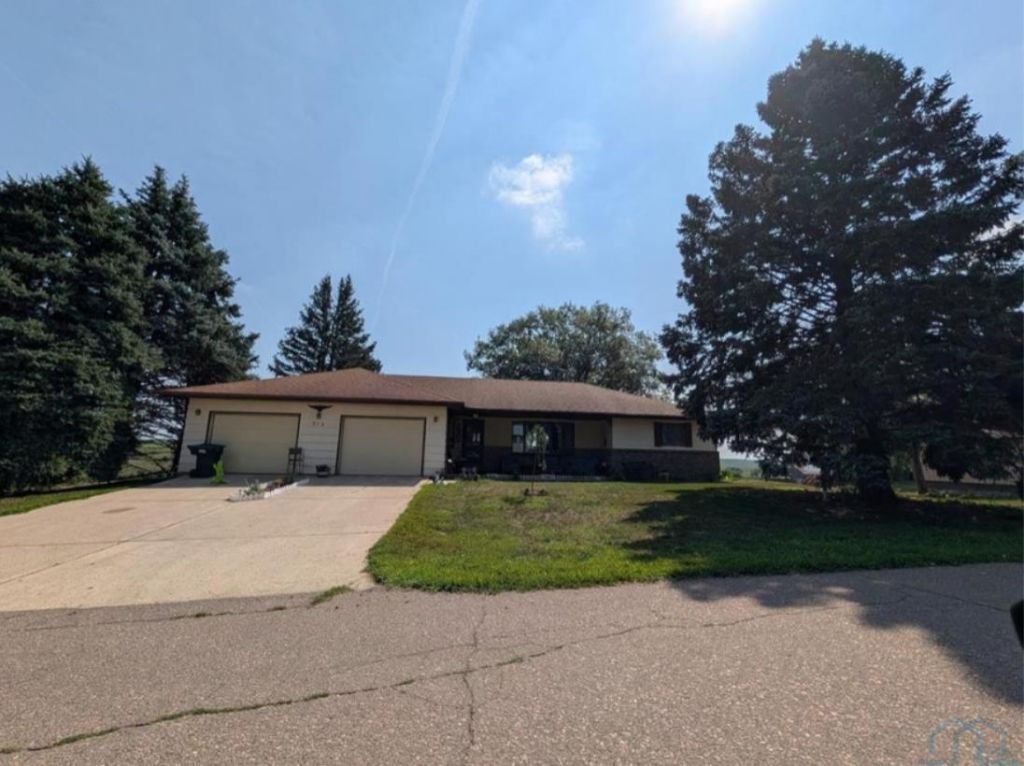
Peaceful small town living in Pierson Iowa. Nice ranch style home with a 0.34 acres plenty of room for gardening or whatever outside enjoyment someone may want. 3 bedrooms with carpet and ceiling fans, 1 bedroom is in the basement with an egress window. The living room is good sized with a nice picture window and carpet, open to the dinning room good size as well and more big windows to over look the backyard. The kitchen has a lot of cabinets for plenty of storage and counter space, with an open view to the dining area. Main floor laundry that shares a 3/4 bath/ The master bedroom has double closets, carpet and a ceiling fan. Bedroom 2 has carpet and a ceiling fan. A full bathroom on the main that is shared with the master bedroom that has a large vanity, stool and tub. Large family room with carpet in the basement and the 3 bedroom with carpet. There is a large storage room that shares a half bathroom. And another surprise room, wow this could be another family room, game room, or even another garage. The walkout basement has a door to a patio but also another garage area so there could be a 2 stall garage in the basement it does not have a drive way to it so ultimately both of these rooms could be storage or more living space. Water softener, propane tank & reverse osmosis all included. New water heater.
Property Features
Property Type: Residential - Single Family
Basement: Partially Finished
Cooling: Central
Fuel Type: Propane
Garage: 3 car attached
Garage: Attached
Heating: Forced Air
Home Style: Ranch
Lot Size: 0.34 Acres
Roof Type: Shingle
Taxes: $2,773
Year Built: 1984
Feature Descriptions
Amenities: Brick Accent, Central Vac, Foyer, Garage Door Opener, Main Floor Laundry, Oversized Garage, Patio, Porch, Smoke Detector, Storage Shed, Walk-out
Basement Rooms: Bedroom, Family, Other
Bedroom: Carpet, ceiling fan
Days on Site: 55
Dining: Linoleum flooring, nice windows overlooking the backyard
Driveway: Concrete
Exterior: Hardboard
Family: Carpet
Full Bath: Tub, large vanity, stool and linoleum flooring
Half Bath: Shared with the utility room
Kitchen: Wood cabinets, linoleum flooring
Laundry: Laundry room and 3/4 bath, linoleum flooring
Living: Nice entry, large picture window, carpet
Lot: Landscaping, Trees
Main Level Rooms: 3/4 Bath, Bedroom, Dining, Full Bath, Kitchen, Laundry, Living, Master
Master: Carpet, ceiling fan, double closets
Parcel: 894312203002
Rental: No
Sewer: City
SQFT Below Finished: 700
SQFT Below Total: 1376
SQFT Below Unfinished: 676
SQFT Main: 1376
SQFT Total Above Grade: 1376
Water: City
Water Softner: Included
Local Schools
High School: Kingsley-Pierson
Middle School: Kingsley-Pierson
Elementary School: Kingsley-Pierson
Listed By / Shown By
Listed By
Agency Name: Coldwell Banker Associated Brokers
Agency Phone: 712-255-7310
Shown By
Agent Name: Paula Brown
Agent Phone: Cell: (712) 223-1016
Agency Title: United Real Estate Solutions

Estimate Your Payment
Estimated Payment
$ 1,382.52 per month $1,096.75 Principal & Interest $231.08 Property Tax $54.69 Homeowner's InsuranceChange Payment Information
Privacy Policy / DMCA Notice / ADA Accessibility


This site is hosted, designed and copyright
© 1994 - 2026 by
Delta Media Group, Inc. -- Patent Pending --
Agency License Information: United Real Estate Solutions is licensed in Iowa, Nebraska & South Dakota.
314 Summit St | MLS# 834357
This single family home located at 314 Summit St, Pierson, IA 51048 is currently listed for sale with an asking price of $187,500. This property was built in 1984 and has 3 bedrooms with 2076 sq. ft. Search Pierson real estate on paulabrown.unitedrealestatesolutions.com today.