- Cell: (712) 223-1016
- Results that MOVE you!
Paula Brown
ABR, RENE

BEDS4
BATHS2
SQUARE FEET1,780
MLS#834427
STATUSActive
PROPERTY TYPEResidential - Single Family
Property Description
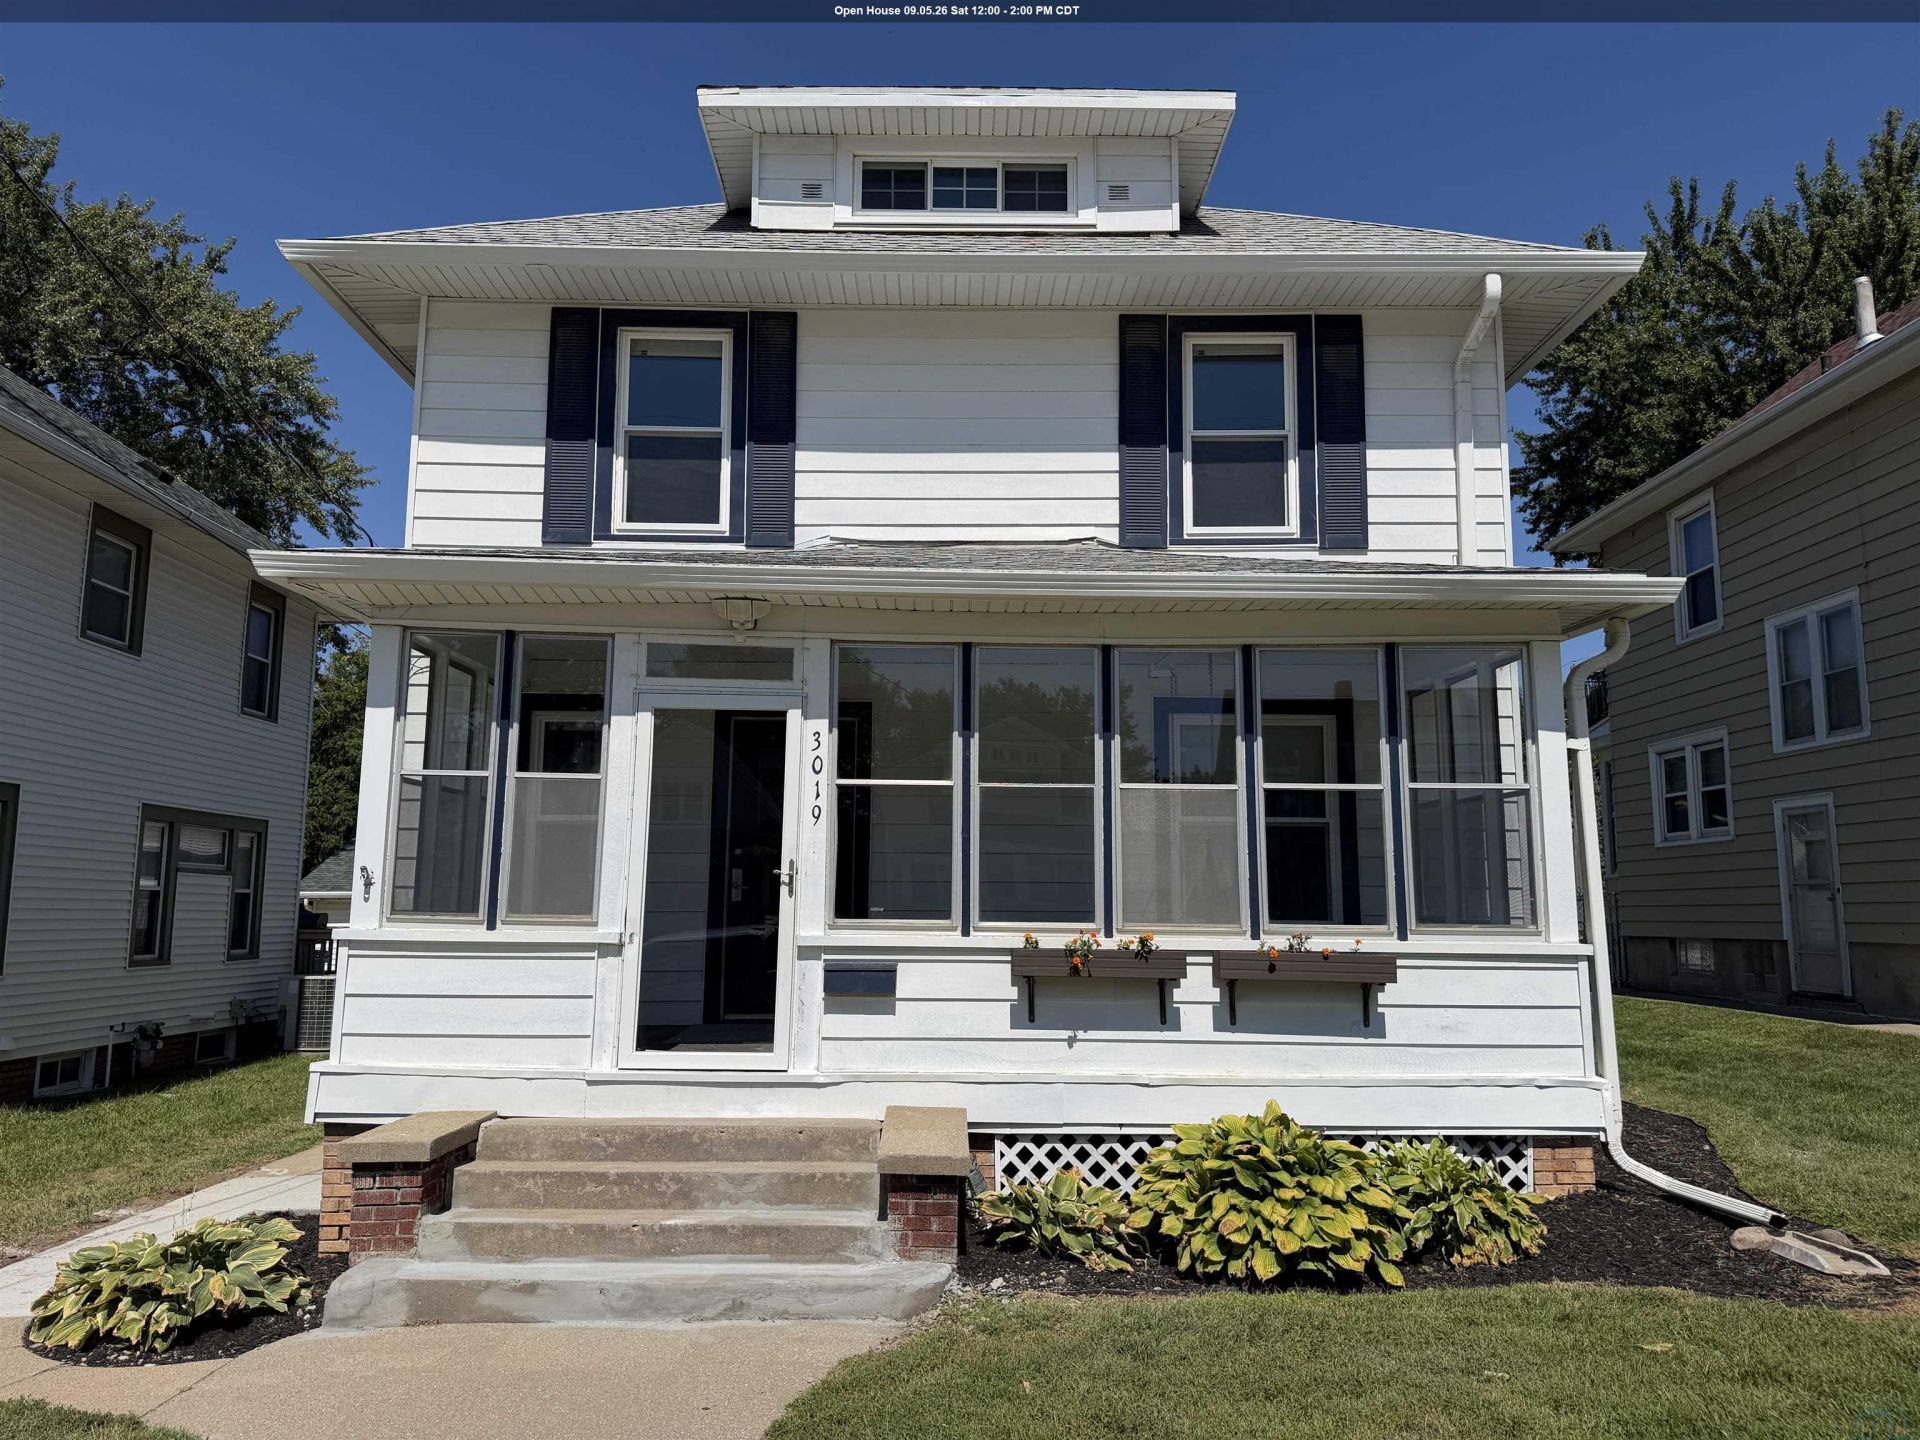
Welcome home to this beautifully updated 4-bed, 1 3\4-bath American Foursquare, full of classic character and move-in-ready finishes!! A cozy screened front porch with swing welcomes you in, leading to a bright foyer with gleaming hardwood floors, original wood trim, and stately columns. The kitchen shines with white cabinetry, stainless steel appliances, and a sunny window over the sink. The upstairs bathroom has been tastefully renovated with modern black and gold fixtures and sleek tile finishes. Upstairs offers spacious bedrooms with fresh carpet and original wood doors and trim throughout. Enjoy outdoor living on the large multi-level deck overlooking a fully fenced backyard, plus a detached one-car garage, and off-street parking. Classic charm meets modern comfort ? schedule your showing today!! Listing agent is also the owner of this property..
Upcoming Open Houses
Open House Saturday September 5th, 12:00pm - 2:00pm
Open House Sunday September 6th, 12:00pm - 2:00pm
Property Features
Property Type: Residential - Single Family
Basement: Full, Partially Finished
Cooling: Central
Fenced: Yes
Fuel Type: Natural Gas
Garage: Detached
Garage: 1
Heating: Forced Air
Home Style: 2 Story
Lot Size: 0.13 Acres
Roof Type: Shingle
Taxes: $3,746
Year Built: 1912
Feature Descriptions
Basement Rooms: 3/4 Bath, Family
Bedroom: New carpet
Bedroom: New carpet
Bedroom: New carpet
Bedroom: New carpet
Days on Site: 1
Dining: Harwood floors with walk out sliding door to back deck
Driveway: Gravel
Exterior: Aluminum
Full Bath: Updated bathroom
Includes: Stove, Fridge, Dishwasher, Window Treatments
Living: Large living room with original hardwood floors
Lot: Fenced Yard, Landscaping, Level Lot
Main Level Rooms: Dining, Kitchen, Living, Other
Other: Foyer
Parcel: 894735157010
Rental: No
Second Floor Rooms: Bedroom, Full Bath
Sewer: City
SQFT Below Finished: 220
SQFT Below Total: 780
SQFT Below Unfinished: 560
SQFT Main: 780
SQFT Total Above Grade: 1560
Water: City
Water Softner: None
Local Schools
High School: East High
Middle School: East Middle
Elementary School: Spalding
Listed By / Shown By
Listed By
Agency Name: Plains Asset Group
Shown By
Agent Name: Paula Brown
Agent Phone: Cell: (712) 223-1016
Agency Title: United Real Estate Solutions

Estimate Your Payment
Estimated Payment
$ 1,755.30 per month $1,374.59 Principal & Interest $312.17 Property Tax $68.54 Homeowner's InsuranceChange Payment Information
Privacy Policy / DMCA Notice / ADA Accessibility


This site is hosted, designed and copyright
© 1994 - 2026 by
Delta Media Group, Inc. -- Patent Pending --
Agency License Information: United Real Estate Solutions is licensed in Iowa, Nebraska & South Dakota.
3019 Dodge Ave | MLS# 834427
This single family home located at 3019 Dodge Ave, Sioux City, IA 51106 is currently listed for sale with an asking price of $235,000. This property was built in 1912 and has 4 bedrooms with 1780 sq. ft. Search Sioux City real estate on paulabrown.unitedrealestatesolutions.com today.