- Cell: (712) 223-1016
- Results that MOVE you!
Paula Brown
ABR, RENE

BEDS4
BATHS4
SQUARE FEET2,960
MLS#834745
STATUSActive
PROPERTY TYPEResidential - Single Family
Property Description
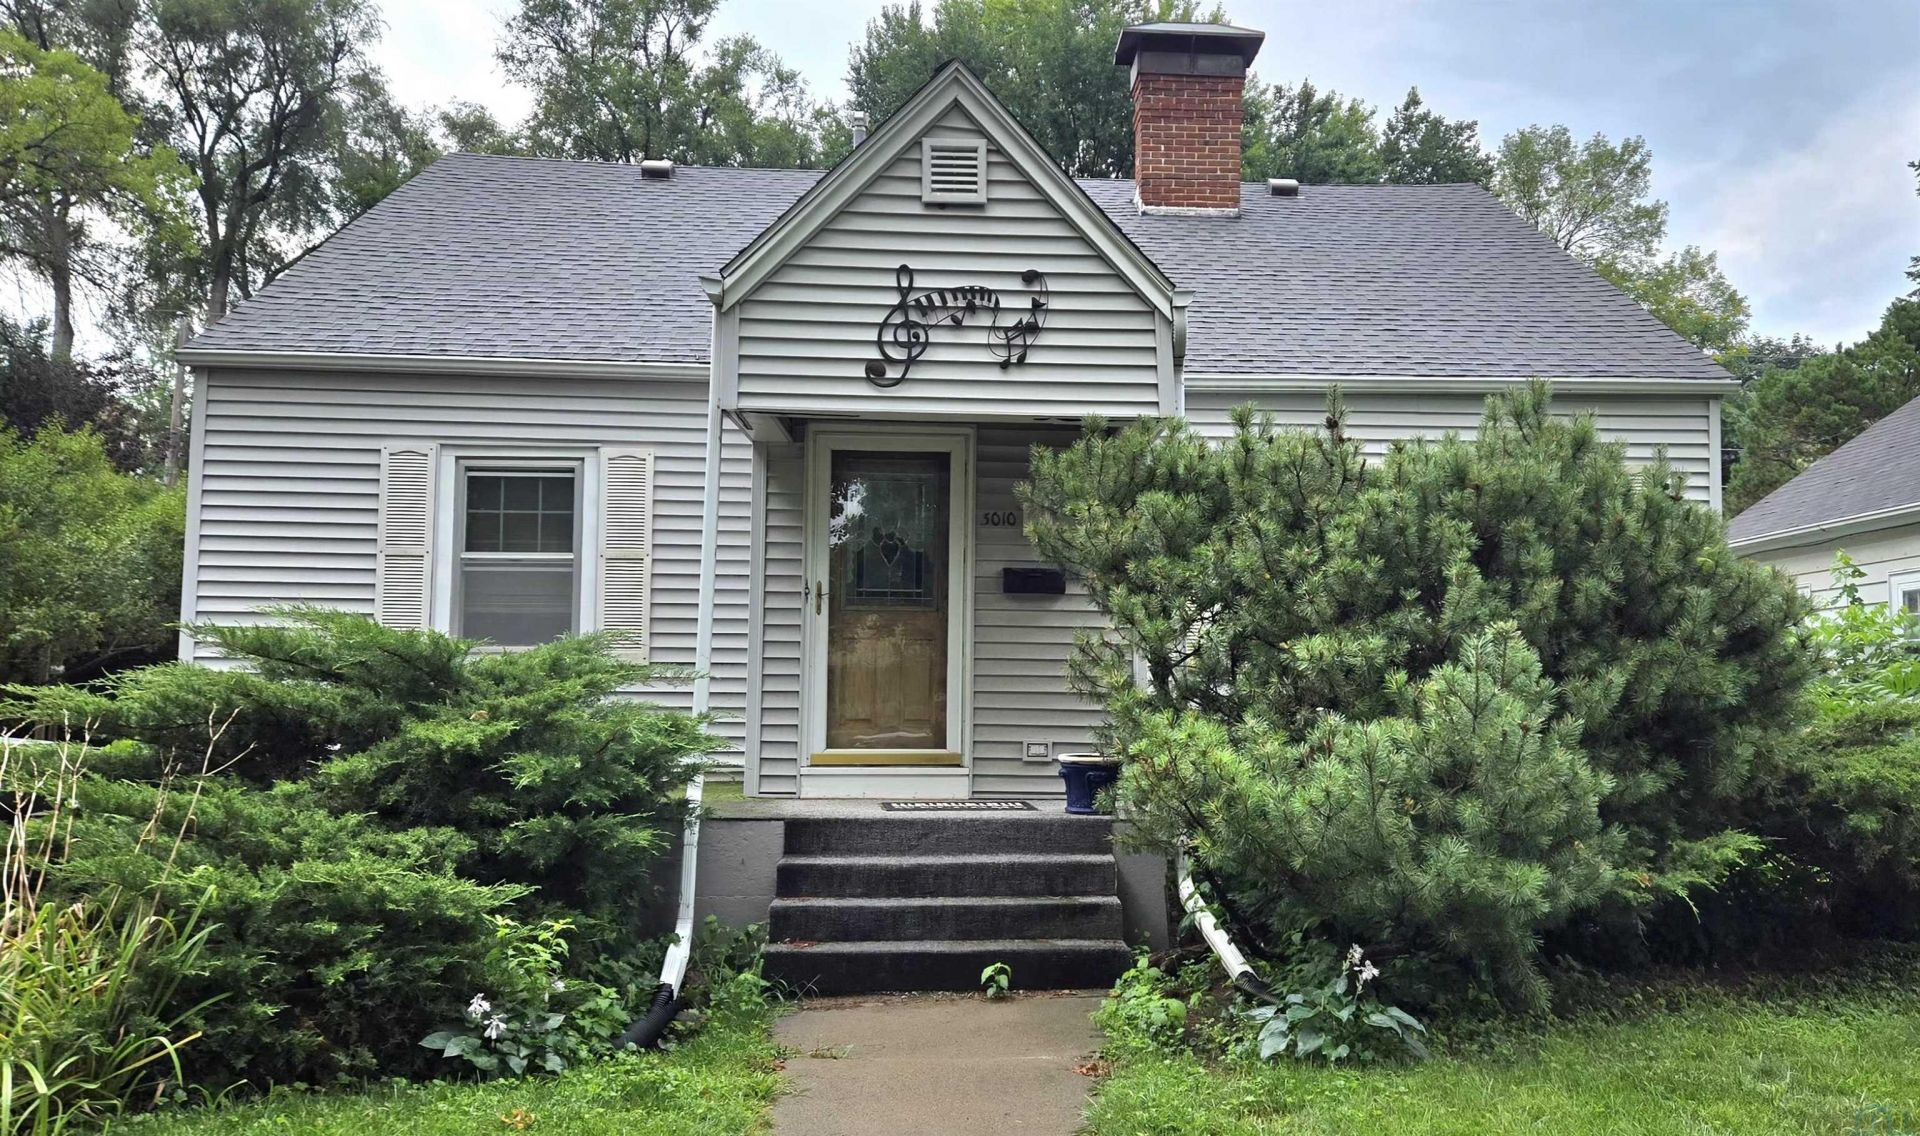
Spacious four-bedroom, four-bathroom residence offering a well-designed layout with plenty of room for everyday living and entertaining. The home features two wood-burning fireplaces and one gas fireplace, adding warmth and character throughout. A four-car garage provides abundant parking and storage, with a deck above offering additional outdoor space and flexibility for a variety of uses. The property is being sold as-is, presenting an opportunity to update and personalize the home to your own taste and vision. Inspections are welcome. The property is served by a shared driveway, and the sale is contingent upon the sellers successful purchase of another property.
Property Features
Property Type: Residential - Single Family
Basement: Partially Finished
Cooling: Central
Fireplaces: 3
Fuel Type: Natural Gas
Garage: 4
Garage: Detached
Heating: Forced Air
Home Style: 1 1/2 Story
Lot Size: 0.17 Acres
Roof Type: Shingle
Taxes: $4,214
Year Built: 1929
Feature Descriptions
Basement Rooms: Family
Bedroom: Closet, built-in desk, ceiling fan.
Bedroom: Closet & ceiling fan.
Days on Site: 25
Dining: Oak floors & trim, ceiling fan.
Driveway: Concrete
Exterior: Vinyl
Full Bath: Whirl pool tub.
Full Bath: Ceramic walls, tub/shower.
Kitchen: Birch cabinets
Living: Wood burning fireplace, oak woodwork, office area.
Main Level Rooms: Dining, Full Bath, Kitchen, Living, Master
Master: Sitting area, gas fire place, pine ceiling, 2-ceiling fans.
Parcel: 894716376006
Rental: No
Second Floor Rooms: Bedroom, Full Bath
Sewer: City
SQFT Below Finished: 525
SQFT Below Total: 1244
SQFT Below Unfinished: 719
SQFT Main: 1244
SQFT Total Above Grade: 2435
Water: City
Water Softner: None
Local Schools
High School: North High
Middle School: North Middle
Elementary School: Perry Creek
Listed By / Shown By
Listed By
Agency Name: United Real Estate Solutions

Shown By
Agent Name: Paula Brown
Agent Phone: Cell: (712) 223-1016
Estimate Your Payment
Estimated Payment
$ 2,070.64 per month $1,637.81 Principal & Interest $351.17 Property Tax $81.67 Homeowner's InsuranceChange Payment Information
Privacy Policy / DMCA Notice / ADA Accessibility


This site is hosted, designed and copyright
© 1994 - 2026 by
Delta Media Group, Inc. -- Patent Pending --
Agency License Information: United Real Estate Solutions is licensed in Iowa, Nebraska & South Dakota.
3010 Pierce Street | MLS# 834745
This single family home located at 3010 Pierce Street, Sioux City, IA 51104 is currently listed for sale by United Real Estate Solutions, with an asking price of $280,000. This property was built in 1929 and has 4 bedrooms with 2960 sq. ft. Search Sioux City real estate on paulabrown.unitedrealestatesolutions.com today.