- Cell: (712) 223-1016
- Results that MOVE you!
Paula Brown
ABR, RENE

BEDS3
BATHS2
SQUARE FEET2,462
MLS#834296
STATUSActive
PROPERTY TYPEResidential - Single Family
Property Description
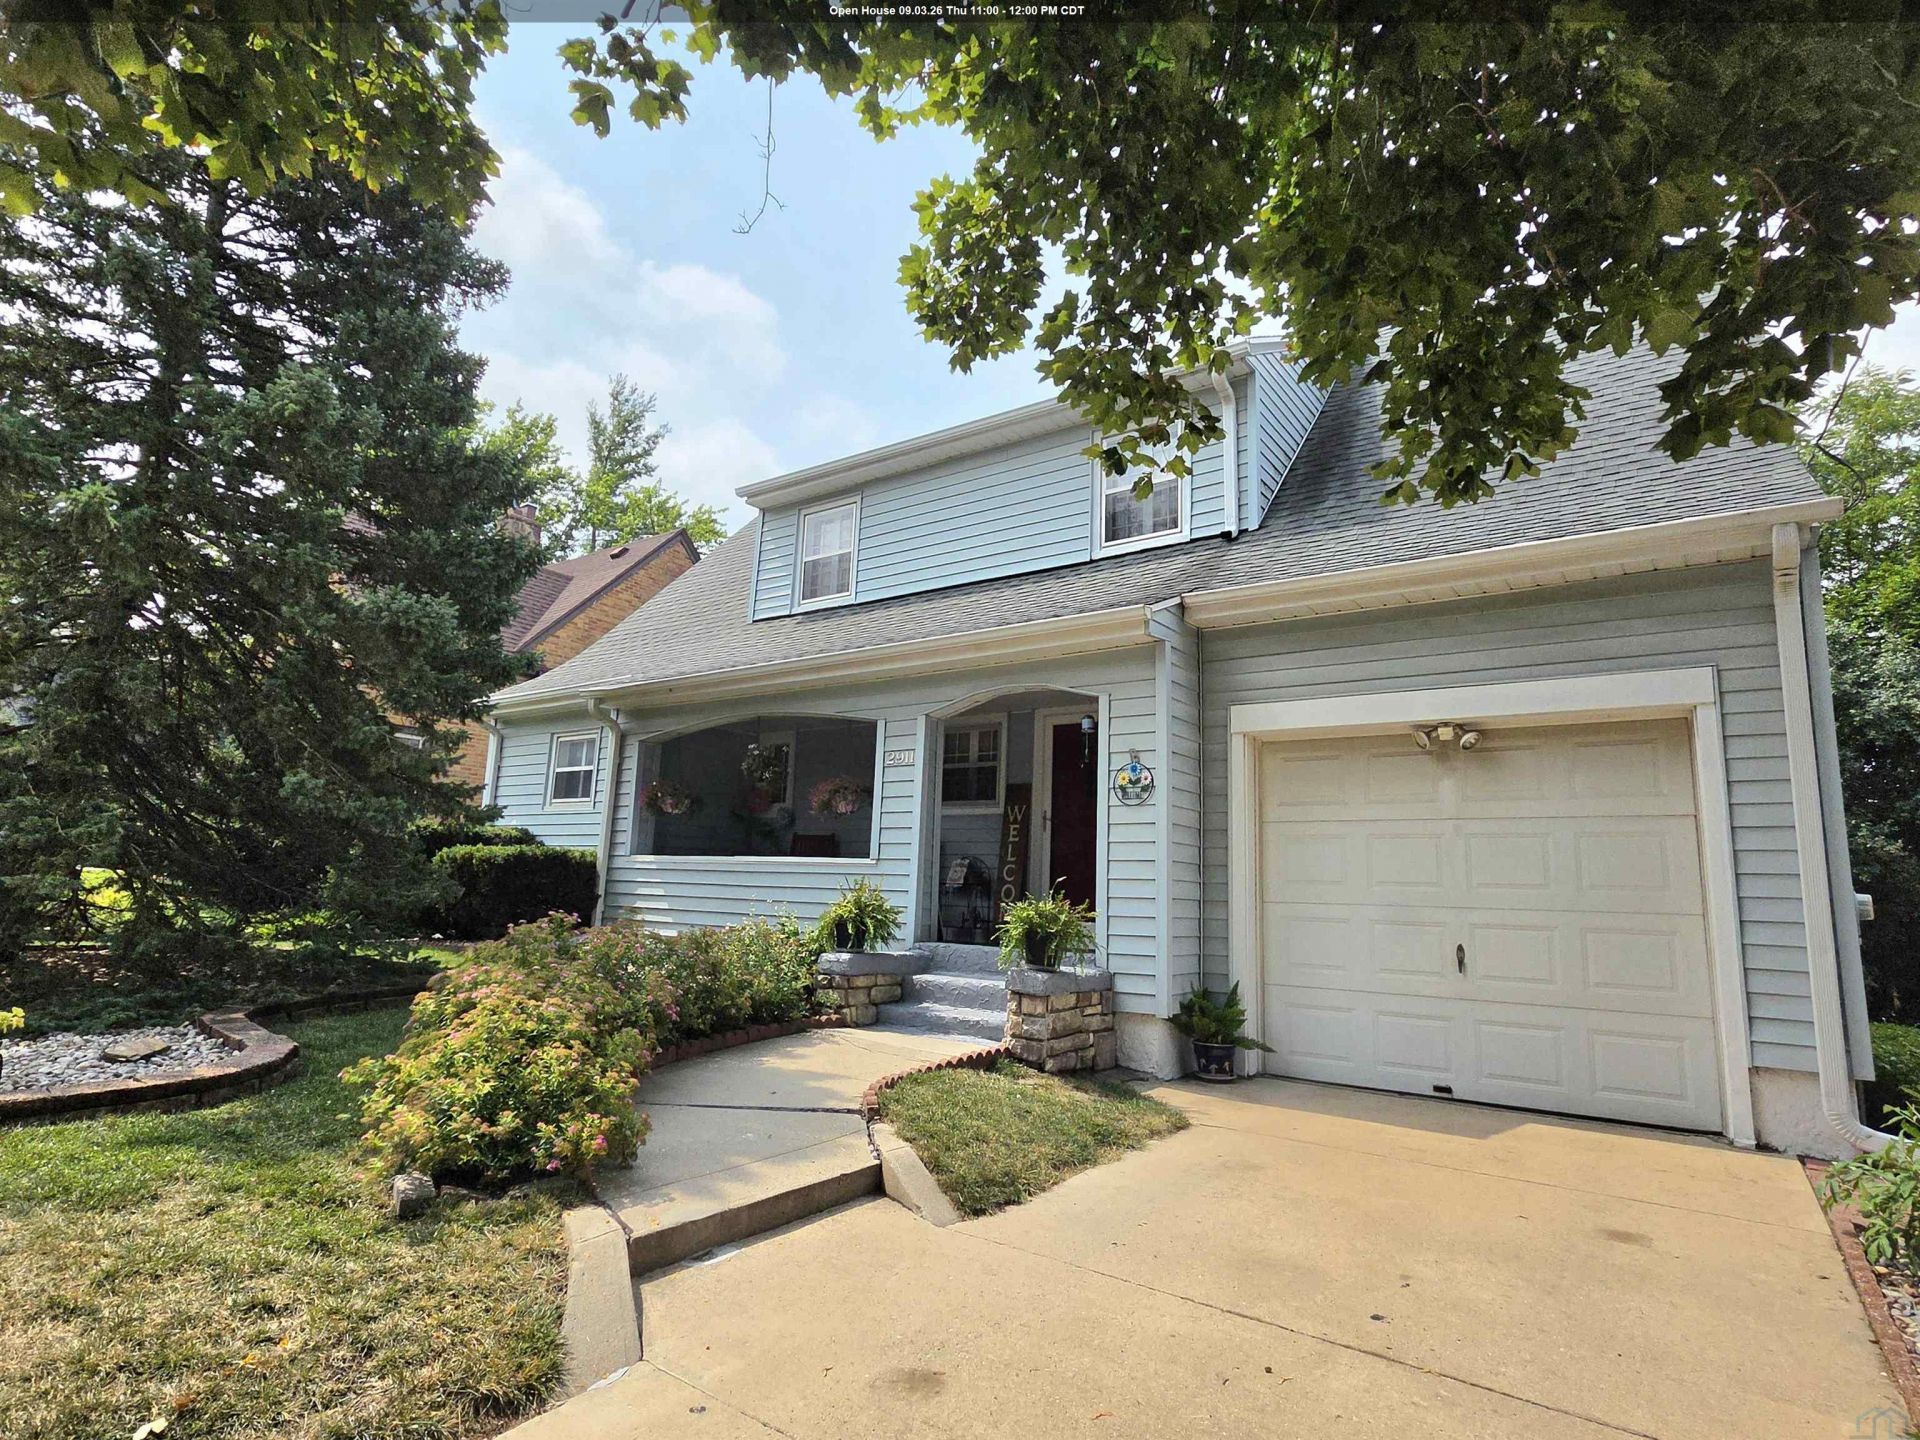
Being offered to the public for the first time in 40 YEARS. ***EXCELLENT CONDITION on this HOME.*** Easy Exterior with vinyl siding. THREE sides of the home have energy efficient windows, original windows were left on the front of the home to keep original CHARM. Everything from the top of the crown molding down to the wood floors is in IMMACULATE CONDITION. Front Entry has a sweet nook, COAT CLOSET, OPEN STAIRCASE.** BIG LIVING SPACE on the main floor which also includes: Study, Living Room, Bonus Room, Formal Dining Room PLUS and updated EAT in Kitchen.*** Second Floor: Large hallway for busy mornings, Darling Nook that can be so many things...Maybe a cute place for the pet beds?? 3 Bedrooms all with ample space. Bathroom with it`s original VIBE!!! ****Basement OFFERS even more space for living your best life here with a 3\4 Bathroom, Laundry, SAUNA and a walk out basement to ANOTHER enclosed FLEX SPACE, this room at one time hosted a hot tub....but it can be anything you want. *. TWO decks, one rock patio. Private yard with well planned vegetation so you don`t have to do much. ******************** Sioux City History is held within these walls, once owned by a local jeweler some light fixtures have been plated in 24 KARAT GOLD*** This home sits on a charming, curved street near the Hospital, Briar Cliff College, Hamilton Blvd, Bike Trails and Of course the beautiful Grandview Band Shell. Don`t miss this GEM it`s polished and well preserved for it`s new owners..
Property Features
Property Type: Residential - Single Family
Basement: Finished, Full, Walkout
Cooling: Central
Fireplaces: 2
Fuel Type: Natural Gas
Garage: Attached
Garage: 1 car attached
Heating: Forced Air
Home Style: 1 1/2 Story
Lot Size: 0.16 Acres
Roof Type: Shingle
Taxes: $3,300
Year Built: 1945
Feature Descriptions
Amenities: 3 Season Porch, Built-ins, Computer Area, Crown Molding, Deck, Eat-in Kitchen, Fireplace, Foyer, French Doors, Hardwood Floors, Porch, Sauna, Walk-out, Workshop, Patio - Stone/Paver
Basement Rooms: 3/4 Bath, Family, Laundry, Other
Bedroom: Large Closet, Nook, Sweet Slumber
Bedroom: Currently used as a FLEX space.
Days on Site: 12
Dining: Beautiful Formal Dining Area
Driveway: Concrete
Exterior: Vinyl
Family: 3 Season Space to live life. It will be your favorite space
Formal Dining: Yes
Includes: Washer, Dryer and Fridge in basement.
Kitchen: Eat in Kitchen
Living: Spacious. Pretty view of the trees. WB Fire Place, Arches
Lot: Landscaping, Trees
Main Level Rooms: Dining, Family, Kitchen, Living, Other
Master: HOSTING Large furniture.
Other: Private Study, Great Shelving.
Other: Entry of Home
Parcel: 894717478015
Rental: No
Sauna: Yes
Second Floor Rooms: Bedroom, Full Bath, Master
Sewer: City
SQFT Below Finished: 912
SQFT Below Total: 912
SQFT Main: 912
SQFT Total Above Grade: 1550
Water: City
Water Softner: None
Local Schools
High School: West High
Middle School: West Middle
Elementary School: Perry Creek
Listed By / Shown By
Listed By
Agency Name: Keller Williams Siouxland
Agency Phone: 712-226-1900
Shown By
Agent Name: Paula Brown
Agent Phone: Cell: (712) 223-1016
Agency Title: United Real Estate Solutions

Estimate Your Payment
Estimated Payment
$ 2,080.45 per month $1,719.70 Principal & Interest $275.00 Property Tax $85.75 Homeowner's InsuranceChange Payment Information
Privacy Policy / DMCA Notice / ADA Accessibility


This site is hosted, designed and copyright
© 1994 - 2026 by
Delta Media Group, Inc. -- Patent Pending --
Agency License Information: United Real Estate Solutions is licensed in Iowa, Nebraska & South Dakota.
2911 Sunset Circle | MLS# 834296
This single family home located at 2911 Sunset Circle, Sioux City, IA 51104 is currently listed for sale with an asking price of $294,000. This property was built in 1945 and has 3 bedrooms with 2462 sq. ft. Search Sioux City real estate on paulabrown.unitedrealestatesolutions.com today.