- Cell: (712) 223-1016
- Results that MOVE you!
Paula Brown
ABR, RENE

BEDS3
BATHS2
SQUARE FEET1,755
MLS#834500
STATUSPending
PROPERTY TYPEResidential - Condominium
Property Description
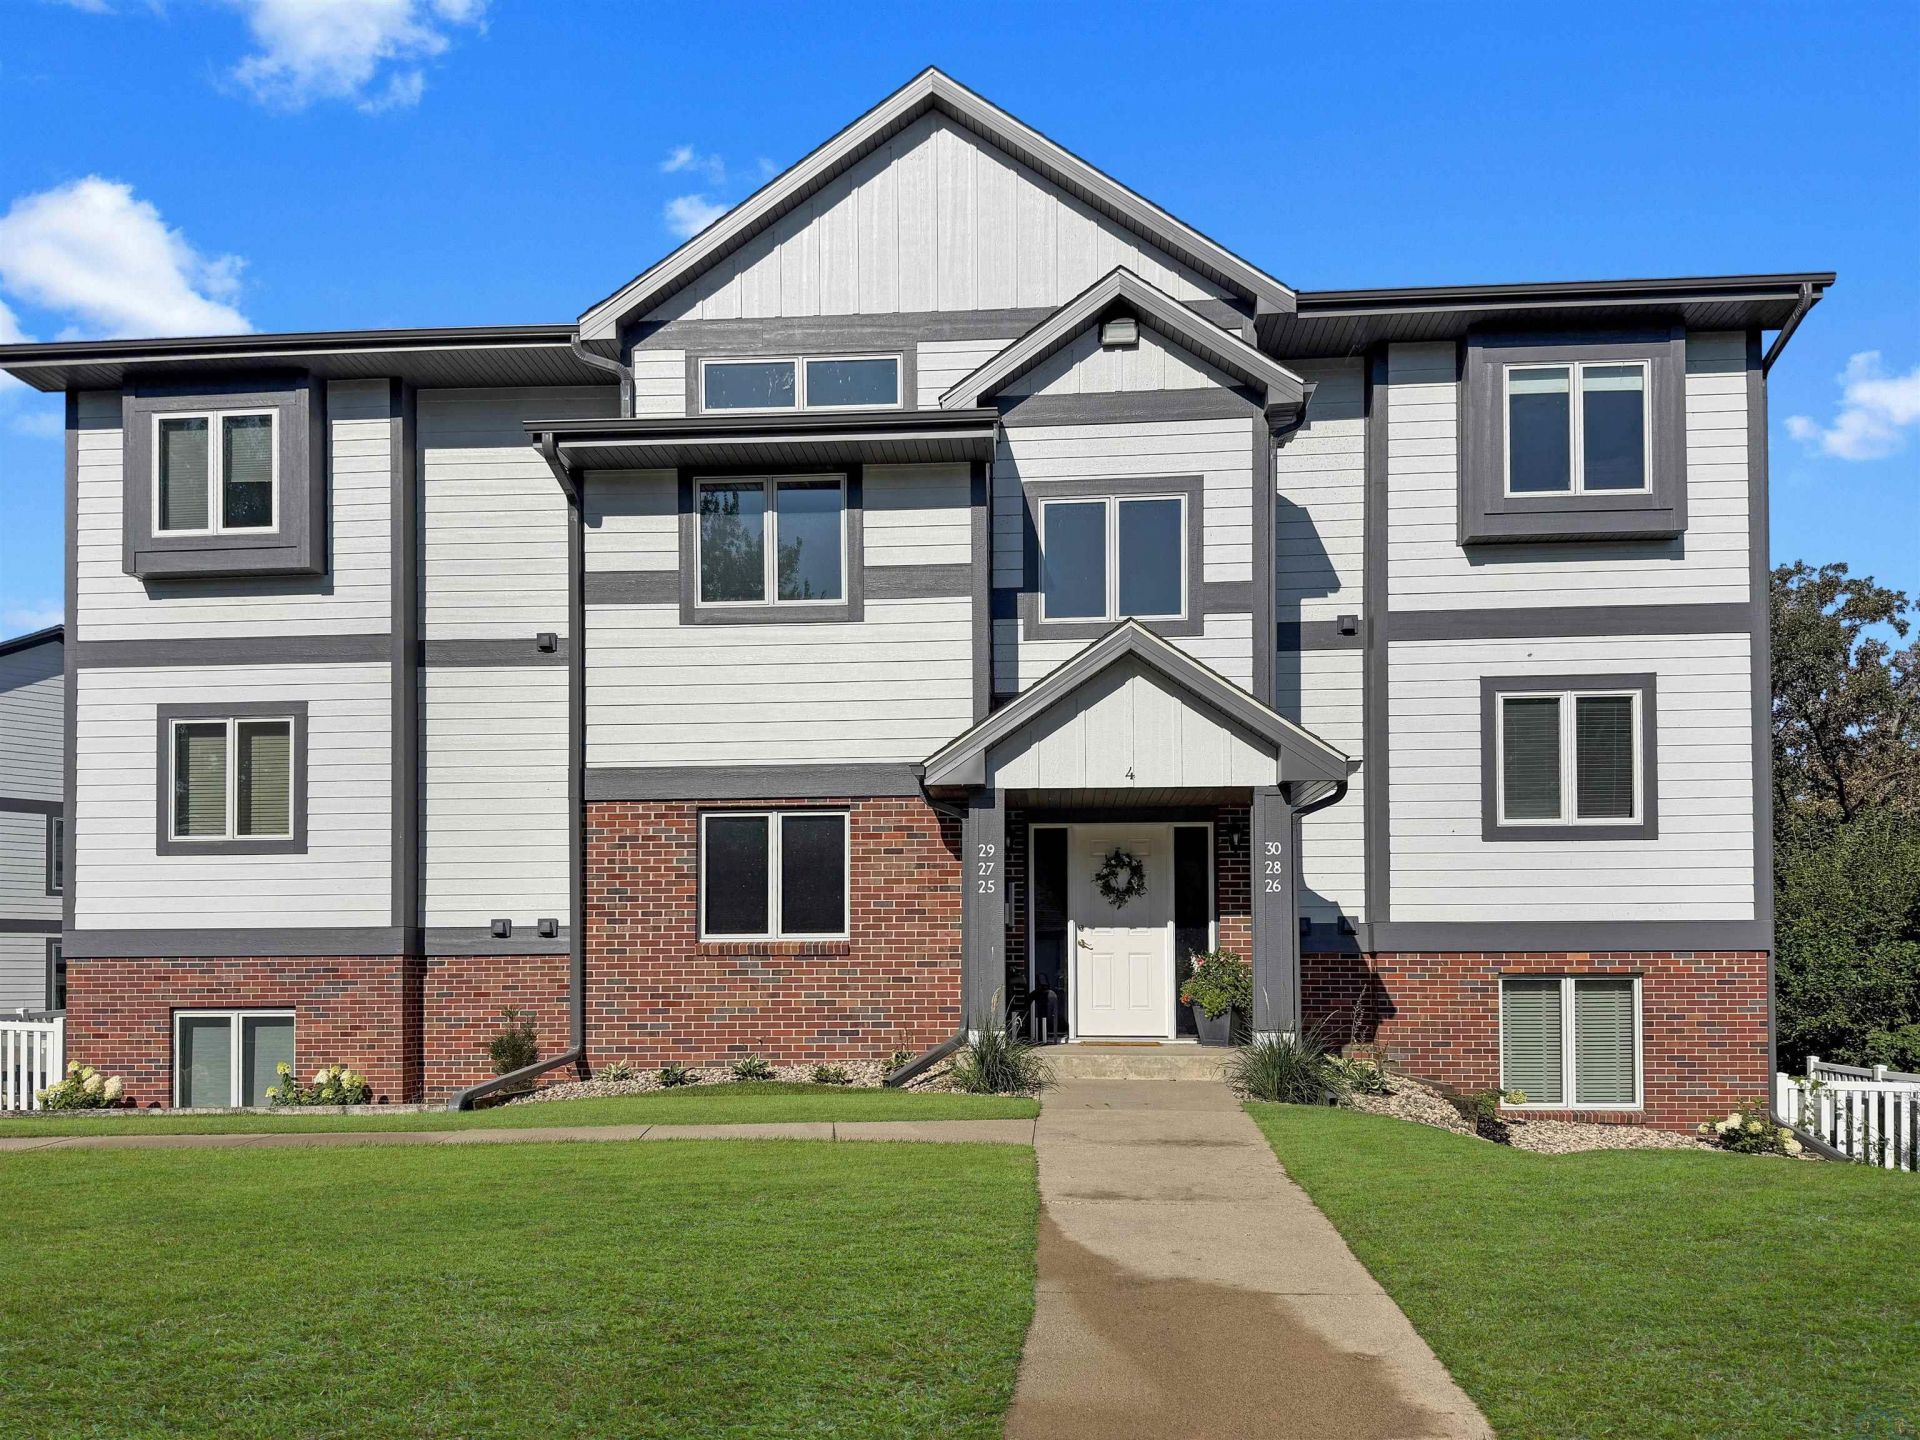
Beautiful and spacious, this 3 bedroom and 2 bathroom condo has many recent updates. The open layout provides gorgeous lake views from the living room all the way to West Lake Okoboji. Stunning sunsets and firework shows are enjoyed from the covered deck and through wide sliding glass doors in the living room. The kitchen has been updated to granite tops, painted cabinets and new hardware. Stainless steel appliances are included. Kitchen is open to the dining space. Desk niche off the living space. The large primary bedroom has a 3\4 bathroom and generous 5x11` walk in closet. This bathroom has been nicely updated with granite on the vanity with dual sinks, all plumbing fixtures, tile floor and new tiled shower with custom glass door. Bedroom 2 has carpet, CF and walk in closet plus a door to the hallway bathroom. Bedroom 3 has carpet and CF. The hallway bath finishes match the primary bath: granite tops and plumbing fixtures, tile floors and oversized tile shower. Both bathrooms were updated in January 2025. Laundry room: Washer and dryer are included; cabinets above. All windows and sliding door have been replaced within 3 years. Nearly all light fixtures were replaced in 2024. The building and garage: new siding in June 2025. Covered composite deck with nice shade tree. Garage #5. Enjoy the Okoboji Woods amenities: pool, hot tub and firepit. Dock slip for your hoist. This is a beautiful area with a rare and unique amount of green space. Very peaceful!! Listing agent is seller...
Property Features
Property Type: Residential - Condominium
Basement: None
Cooling: Central
Fuel Type: Electric
Garage: 1
Garage: Detached
Heating: Heat Pump
Home Style: Ranch
Lot Size: 0.16 Acres
Roof Type: Shingle
Taxes: $4,840
Year Built: 1999
Feature Descriptions
3/4 Bath: Updated: granite tops/2 sinks, tile floor, tiled shower
3/4 Bath: Updated: granite top, tile floor, tiled shower
Amenities: Deck, Eat-in Kitchen, Foyer, Garage Door Opener, Hot Tub, Lawn Sprinkler System, Main Floor Laundry, Master Bath, Master WI Closet, Patio, Pool-In Ground, Smoke Detector, Covered Deck - Composite, Outdoor Fire Area, Granite/Quartz, Kitchen Island
Bedroom: Carpet, CF, walk in closet
Bedroom: Carpet and CF
Days on Site: 47
Dining: Open concept to kitchen and living rooms
Driveway: Concrete, Shared
Exterior: Brick, Hardboard
HOA Fee: 500/Monthly
Hot Tub: Yes
Includes: Kitchen appliances, W/D, window treatments, garage fridge, garage opener/ remote
Kitchen: Granite tops, island, pantry, SS appliances
Laundry: Washer and Dryer stay; cabinets
Living: Built in media center, wide sliding doors to covered deck
Lot: Landscaping, Lawn Sprinkler System, Trees, Waterfront
Main Level Rooms: 3/4 Bath, Bedroom, Dining, Kitchen, Laundry, Living, Master, Other
Master: Spacious primary ensuite, water views + 5x11 WIC
Parcel: 07-21-303-028
Rental: No
Sewer: City
SQFT Main: 1755
SQFT Total Above Grade: 1755
Swimming Pool: Yes
Water: Rural Water
Water Softner: None
Local Schools
High School: Spirit Lake
Middle School: Spirit Lake
Elementary School: Spirit Lake
Listed By / Shown By
Listed By
Agency Name: Century 21 ProLink
Agency Phone: 712-224-2300
Shown By
Agent Name: Paula Brown
Agent Phone: Cell: (712) 223-1016
Agency Title: United Real Estate Solutions

Estimate Your Payment
Estimated Payment
$ 5,285.41 per month $4,650.20 Principal & Interest $403.33 Property Tax $231.88 Homeowner's InsuranceChange Payment Information
Privacy Policy / DMCA Notice / ADA Accessibility


This site is hosted, designed and copyright
© 1994 - 2026 by
Delta Media Group, Inc. -- Patent Pending --
Agency License Information: United Real Estate Solutions is licensed in Iowa, Nebraska & South Dakota.
24094 187th St, Unit 28 | MLS# 834500
This condo located at 24094 187th St, Unit 28, Spirit Lake, IA 51360 is currently listed for sale with an asking price of $795,000. This property was built in 1999 and has 3 bedrooms with 1755 sq. ft. Search Spirit Lake real estate on paulabrown.unitedrealestatesolutions.com today.