- Cell: (712) 223-1016
- Results that MOVE you!
Paula Brown
ABR, RENE

BEDS6
BATHS3
SQUARE FEET2,782
MLS#835032
STATUSActive
PROPERTY TYPEResidential - Single Family
Property Description
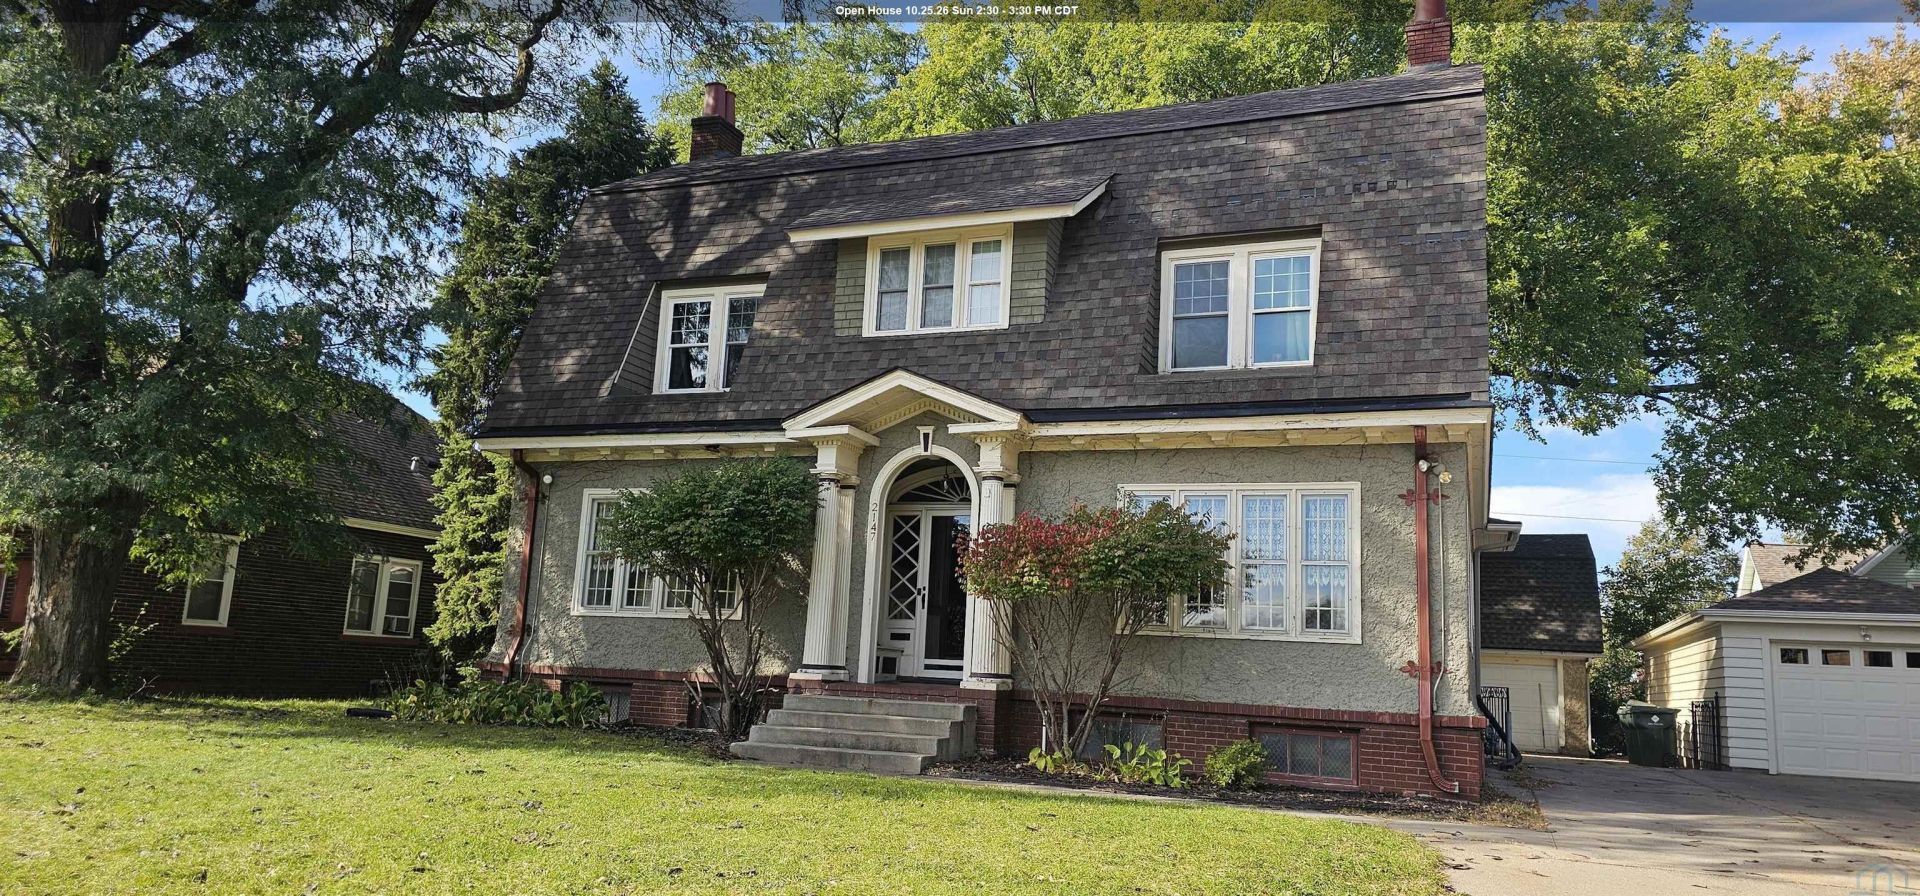
Step into timeless charm in this roomy Dutch Colonial offering 6 bedrooms and 3 bathrooms. Beautiful original details throughout give this home a warm, classic feel, including original woodwork, sconces, and a graceful open staircase. The retro kitchen features a charming booth-style eating area, while the dedicated dining room provides a classic setting for larger gatherings. The cozy living room invites you to relax around the fireplace, and a first-floor den/office offers a convenient space for work or quiet retreat. The second floor features 4 bedrooms and 2 bathrooms, including a spacious primary owners suite with its own private bath and dressing area. The third floor adds even more flexibility with 2 additional bedrooms. Enjoy the outdoors from the screened-in back porch, a wonderful spot for morning coffee or evening relaxation. A detached double garage provides additional parking, storage, or hobby space. The lower level adds even more living space with a family room featuring another fireplace, along with lots of storage. With its generous room sizes, six bedrooms, four baths, and remarkable original character, this classic Dutch Colonial offers space and charm that are truly special.
Property Features
Property Type: Residential - Single Family
Basement: Full, Partially Finished
Cooling: Window
Fireplaces: 1
Fuel Type: Natural Gas
Garage: 2
Garage: Detached, Double
Heating: Hot Water
Home Style: 2 Story
Lot Size: 0.23 Acres
Roof Type: Shingle
Taxes: $4,102
Year Built: 1916
Feature Descriptions
3/4 Bath: Primary owners ensuite
Amenities: 3 Season Porch, Built-ins, Computer Area, Eat-in Kitchen, Fireplace, Foyer, French Doors, Garage Door Opener, Hardwood Floors, Master Bath, Porch
Bedroom: Primary owners suite
Days on Site: 1
Den: Office or playroom area.
Dining: Original hardwood floors
Driveway: Concrete
Exterior: Stucco
Includes: stove, fridge, dishwasher, washer, , dryer
Kitchen: Eat in kitchen features booth seating
Living: Fireplace, window box seating, built ins
Lot: Landscaping, Level Lot, Trees
Main Level Rooms: Bedroom, Den, Dining, Kitchen, Living, Other
Other: Foyer
Other: Dressing area/office. French doors to primary owners bedroom
Parcel: 19193-894721152016
Rental: No
Second Floor Rooms: 3/4 Bath, Bedroom, Full Bath, Other
Sewer: City
SQFT Below Finished: 403
SQFT Below Total: 1087
SQFT Below Unfinished: 684
SQFT Main: 793
SQFT Total Above Grade: 2379
Third Floor Rooms: 3/4 Bath
Water: City
Water Softner: None
Local Schools
High School: North High
Middle School: North Middle
Elementary School: Hunt
Listed By / Shown By
Listed By
Agency Name: United Real Estate Solutions

Shown By
Agent Name: Paula Brown
Agent Phone: Cell: (712) 223-1016
Estimate Your Payment
Estimated Payment
$ 2,092.01 per month $1,667.05 Principal & Interest $341.83 Property Tax $83.13 Homeowner's InsuranceChange Payment Information
Privacy Policy / DMCA Notice / ADA Accessibility


This site is hosted, designed and copyright
© 1994 - 2026 by
Delta Media Group, Inc. -- Patent Pending --
Agency License Information: United Real Estate Solutions is licensed in Iowa, Nebraska & South Dakota.
2147 Summit St | MLS# 835032
This single family home located at 2147 Summit St, Sioux City, IA 51104 is currently listed for sale by United Real Estate Solutions, with an asking price of $285,000. This property was built in 1916 and has 6 bedrooms with 2782 sq. ft. Search Sioux City real estate on paulabrown.unitedrealestatesolutions.com today.