- Cell: (712) 223-1016
- Results that MOVE you!
Paula Brown
ABR, RENE

BEDS3
BATHS2
SQUARE FEET1,830
MLS#835038
STATUSActive
PROPERTY TYPEResidential - Single Family
Property Description
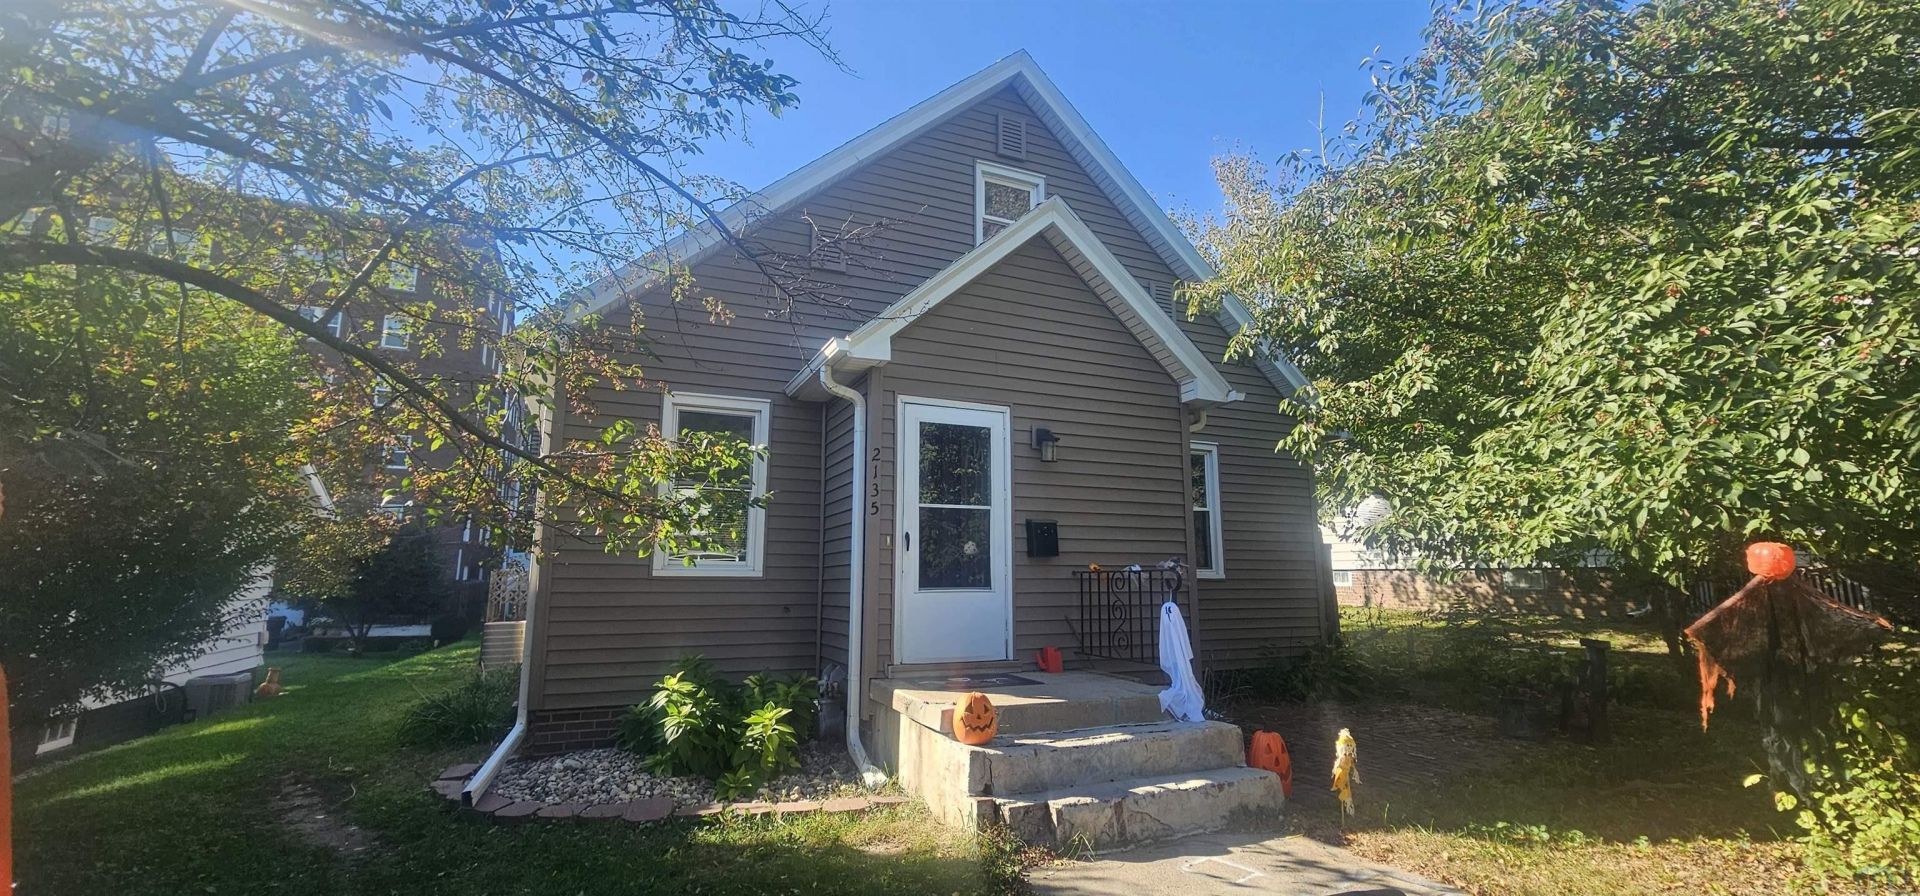
Lots of NEW!! Updated 11/2~Story Home with Huge 3~Car Garage So many updates make this 11/2~story home one to put on your must~see list!! Conveniently located near Grandview Park, home of the popular Saturday in the Park festival, this home combines retro charm with major improvements and an incredible garage. The home features a retro eat~in kitchen with NEW countertops in 2023. The kitchen tables are available for purchase, giving you the option to keep the vintage~inspired look. The living room offers a cozy wood~burning fireplace, while the entryway provides a convenient place for coats and shoes. The updates are impressive!! In 2021, improvements included NEW windows, doors, electrical panel and outlets, siding, and garage doors. The roof was replaced in 2020. In 2025, enjoy a NEW water heater, NEW furnace, additional insulation, and a MidAmerican Energy efficiency test. A standout feature is the HUGE 3~car garage with alley access, offering plenty of room for vehicles, storage, hobbies, or workshop space. With its blend of retro character, extensive updates, spacious garage, and convenient location near Grandview Park, this home offers plenty to love!!!!
Property Features
Property Type: Residential - Single Family
Basement: Full, Partially Finished
Cooling: Central
Fireplaces: 1
Fuel Type: Natural Gas
Garage: 3
Garage: Detached, Triple
Heating: Forced Air
Home Style: 1 1/2 Story
Lot Size: 0.16 Acres
Roof Type: Shingle
Taxes: $1,686
Year Built: 1930
Feature Descriptions
Amenities: Built-ins, Eat-in Kitchen, Fireplace, Hardwood Floors, New Kitchen
Basement Rooms: Family, Laundry, Other
Days on Site: 1
Driveway: Concrete
Exterior: Vinyl
Family: Bar area, L shaped, used as bedroom (no egress) currently
Full Bath: Whirlpool tub (2021)
Includes: Stove, fridge, washer/dryer
Kitchen: Eat in
Living: Hardwood floors, fireplace
Lot: Level Lot, Trees
Main Level Rooms: Bedroom, Full Bath, Kitchen, Living, Other
Parcel: 19193-894721154015
Rental: No
Second Floor Rooms: Bedroom
Sewer: City
SQFT Below Finished: 520
SQFT Below Total: 1058
SQFT Below Unfinished: 538
SQFT Main: 1008
SQFT Total Above Grade: 1310
Water: City
Water Softner: None
Local Schools
High School: North High
Middle School: North Middle
Elementary School: Hunt
Listed By / Shown By
Listed By
Agency Name: United Real Estate Solutions

Shown By
Agent Name: Paula Brown
Agent Phone: Cell: (712) 223-1016
Estimate Your Payment
Estimated Payment
$ 1,233.59 per month $1,041.18 Principal & Interest $140.50 Property Tax $51.92 Homeowner's InsuranceChange Payment Information
Privacy Policy / DMCA Notice / ADA Accessibility


This site is hosted, designed and copyright
© 1994 - 2026 by
Delta Media Group, Inc. -- Patent Pending --
Agency License Information: United Real Estate Solutions is licensed in Iowa, Nebraska & South Dakota.
2135 Grandview Blvd | MLS# 835038
This single family home located at 2135 Grandview Blvd, Sioux City, IA 51104 is currently listed for sale by United Real Estate Solutions, with an asking price of $178,000. This property was built in 1930 and has 3 bedrooms with 1830 sq. ft. Search Sioux City real estate on paulabrown.unitedrealestatesolutions.com today.