- Cell: (712) 223-1016
- Results that MOVE you!
Paula Brown
ABR, RENE

BEDS4
BATHS2
SQUARE FEET2,065
MLS#834857
STATUSActive
PROPERTY TYPEResidential - Single Family
Property Description
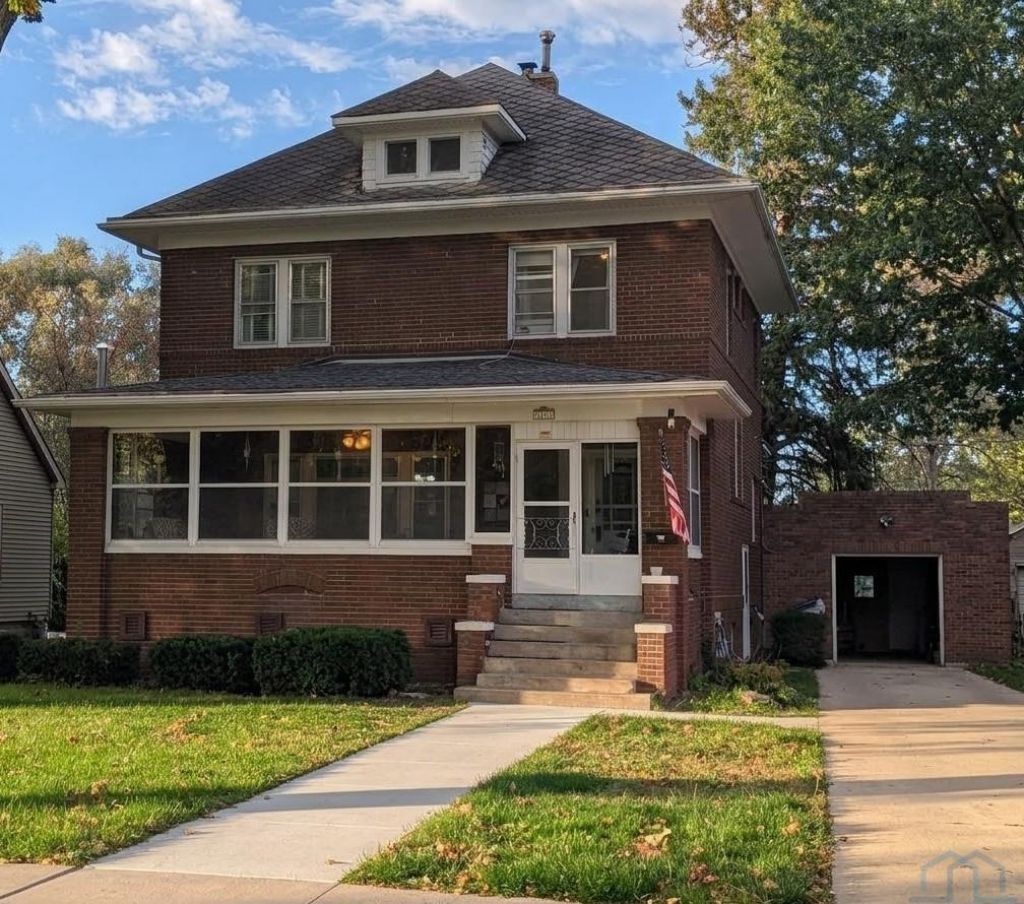
This classic four~bedroom, two~bathroom brick home seamlessly blends timeless architectural character with everyday functionality. Stepping inside, you are immediately greeted by rich, unpainted original woodwork?from original thick baseboards to grand interior door frames and handcrafted built~ins that add unmistakable warmth and history. The spacious main floor flows effortlessly through generous living and dining areas, anchored by elegant wood trim and high ceilings that enhance the natural light. Upstairs and throughout, four versatile bedrooms provide ample space for family, guests, or a dedicated home office, while two full baths offer convenience for a busy household. Outside, the solid, all~brick exterior delivers striking curb appeal and low~maintenance durability, completing a charming sanctuary built to stand the test of time..
Property Features
Property Type: Residential - Single Family
Basement: Block, Unfinished
Cooling: Window
Fuel Type: Electric, Natural Gas
Garage: 1
Garage: Detached
Heating: Baseboard, Heat Pump, Radiant
Home Style: 2 Story
Lot Size: 0.21 Acres
Roof Type: Other-See Comments
Taxes: $2,526
Year Built: 1924
Feature Descriptions
3/4 Bath: Bathroom/laundry room
Basement Rooms: 3/4 Bath, Laundry
Days on Site: 15
Driveway: Concrete
Exterior: Brick
Includes: Washer, dryer, stove, microwave, dishwasher, refrigerator, freezer in basement, Wood stove in basement, water softner (owned, but not working) Hutch in kitchen, 3 window ac units, garden shed
Main Level Rooms: Dining, Kitchen, Living
Parcel: 0042360000
Rental: No
Second Floor Rooms: Bedroom, Full Bath, Master
Sewer: City
SQFT Below Total: 899
SQFT Below Unfinished: 899
SQFT Main: 1032
SQFT Total Above Grade: 2065
Third Floor Rooms: 3/4 Bath
Water: City
Water Softner: Owned
Local Schools
High School: Sheldon
Middle School: Sheldon
Elementary School: Sheldon
Listed By / Shown By
Listed By
Agency Name: Northwest Realty
Agency Phone: 712-441-2229
Shown By
Agent Name: Paula Brown
Agent Phone: Cell: (712) 223-1016
Agency Title: United Real Estate Solutions

Estimate Your Payment
Estimated Payment
$ 1,622.93 per month $1,345.34 Principal & Interest $210.50 Property Tax $67.08 Homeowner's InsuranceChange Payment Information
Privacy Policy / DMCA Notice / ADA Accessibility


This site is hosted, designed and copyright
© 1994 - 2026 by
Delta Media Group, Inc. -- Patent Pending --
Agency License Information: United Real Estate Solutions is licensed in Iowa, Nebraska & South Dakota.
1123 9th Street | MLS# 834857
This single family home located at 1123 9th Street, Sheldon, IA 51201 is currently listed for sale with an asking price of $230,000. This property was built in 1924 and has 4 bedrooms with 2065 sq. ft. Search Sheldon real estate on paulabrown.unitedrealestatesolutions.com today.