- Cell: (712) 223-1016
- Results that MOVE you!
Paula Brown
ABR, RENE

BEDS4
BATHS3
SQUARE FEET2,289
MLS#833468
STATUSActive
PROPERTY TYPEResidential - Single Family
Property Description
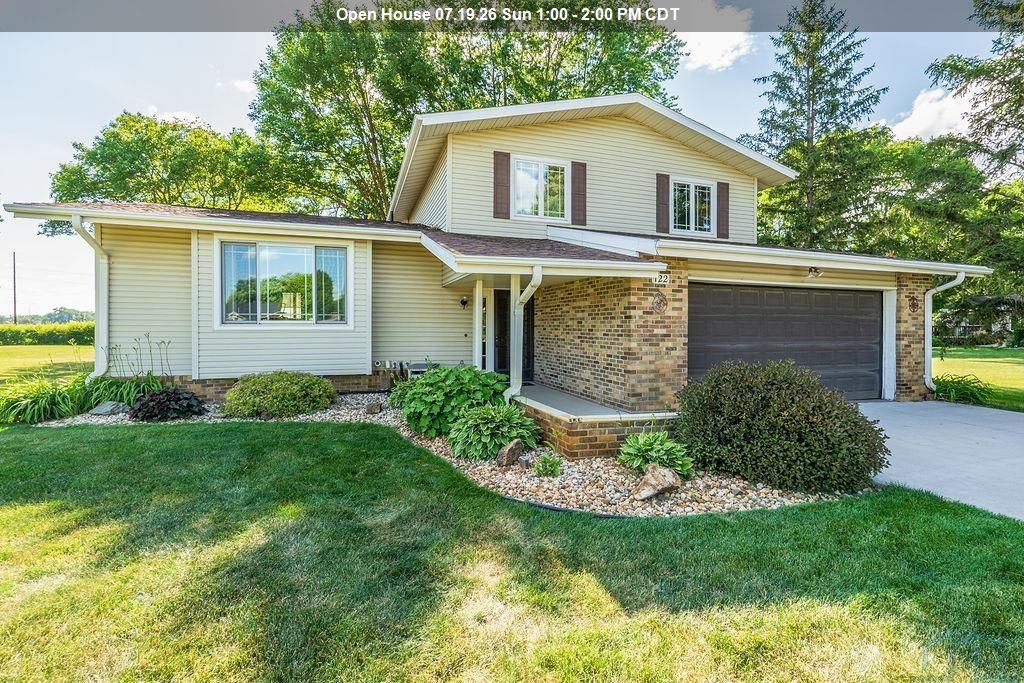
Beautifully updated tri-level with spacious half acre yard and modern comforts. Move right into this beautiful home featuring a large level yard with a private 3 season porch - ideal for entertaining or simply relaxing outdoors. Inside, youll find an updated kitchen and refreshed baths. The bright living room offers a cozy fireplace. With four large bedrooms and 3 baths, theres plenty of space. Recent major updates include: Newer furnace and central air, Newer windows and siding. Washer and dryer, Water heater, New driveway and roof. All the big-ticket items have been done - simply move in and enjoy a home that combines modern style, thoughtful updates, and exceptional livability. Schedule your private showing today!!!
Property Features
Property Type: Residential - Single Family
Basement: Block
Cooling: Central
Fireplaces: 1
Fuel Type: Natural Gas
Garage: 2 car attached
Garage: Attached
Heating: Forced Air
Home Style: Multi-Level 3
Lot Size: 0.52 Acres
Roof Type: Shingle
Taxes: $3,711
Year Built: 1973
Feature Descriptions
Amenities: Brick Accent, Computer Area, Eat-in Kitchen, Fireplace, Foyer
Basement Rooms: Other
Days on Site: 27
Dining: open concept, open to kitchen
Driveway: Concrete
Exterior: Vinyl
Family: L shaped, newer carpet and windows
Family: L shape large area open to dining area
Full Bath: nice size full bath
Half Bath: convenient half bath off living room
Kitchen: Spacious and updated, eat in island area
Living: Cozy living area with wood fireplace
Lot: Landscaping, Level Lot, Trees
Main Level Rooms: Dining, Family, Kitchen, Living, Other
Other: awesome 3 season room slider to living area
Other: main floor entrance foyer
Parcel: 884732377005
Rental: No
Second Floor Rooms: 3/4 Bath, Bedroom, Full Bath, Master
Sewer: City
SQFT Below Finished: 856
SQFT Below Total: 1098
SQFT Below Unfinished: 242
SQFT Main: 1098
SQFT Total Above Grade: 1433
Water: City
Water Softner: Negotiable
Zoning: res
Local Schools
High School: Sgt Bluff-Luton
Middle School: Sgt Bluff-Luton
Elementary School: Sgt Bluff-Luton
Listed By / Shown By
Listed By
Agency Name: United Real Estate Solutions

Shown By
Agent Name: Paula Brown
Agent Phone: Cell: (712) 223-1016
Estimate Your Payment
Estimated Payment
$ 2,562.99 per month $2,146.70 Principal & Interest $309.25 Property Tax $107.04 Homeowner's InsuranceChange Payment Information
Privacy Policy / DMCA Notice / ADA Accessibility


This site is hosted, designed and copyright
© 1994 - 2026 by
Delta Media Group, Inc. -- Patent Pending --
Agency License Information: United Real Estate Solutions is licensed in Iowa, Nebraska & South Dakota.
122 Pioneer Valley Dr | MLS# 833468
This single family home located at 122 Pioneer Valley Dr, Sergeant Bluff, IA 51054 is currently listed for sale by United Real Estate Solutions, with an asking price of $367,000. This property was built in 1973 and has 4 bedrooms with 2289 sq. ft. Search Sergeant Bluff real estate on paulabrown.unitedrealestatesolutions.com today.